
Our rooms in the Palais Auersperg
Imperial elegance, tailored versatility.
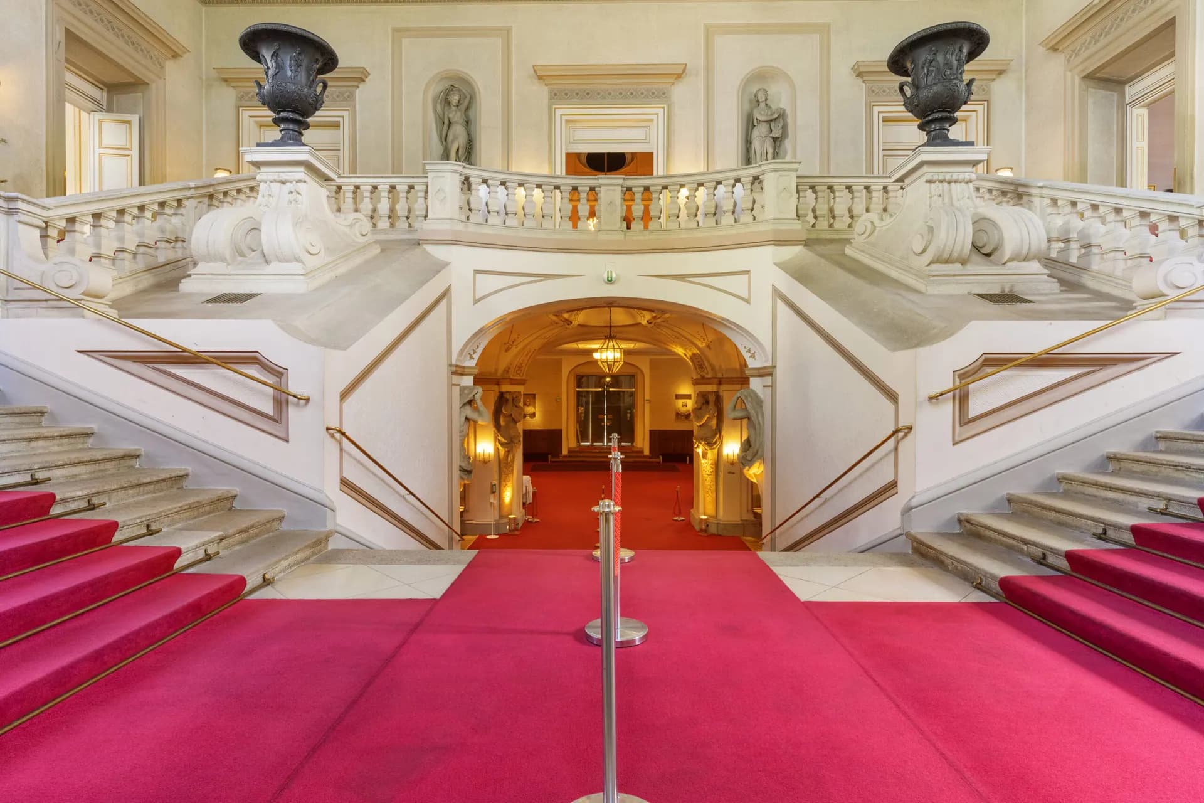
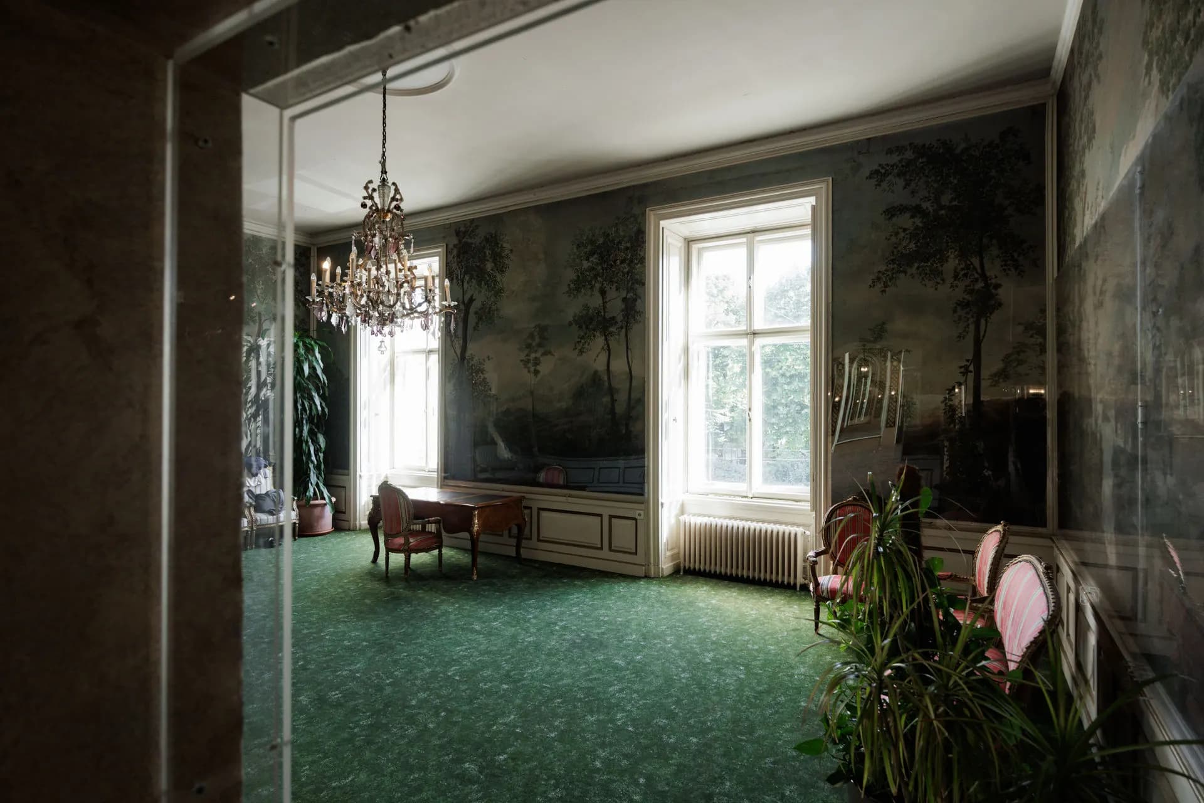
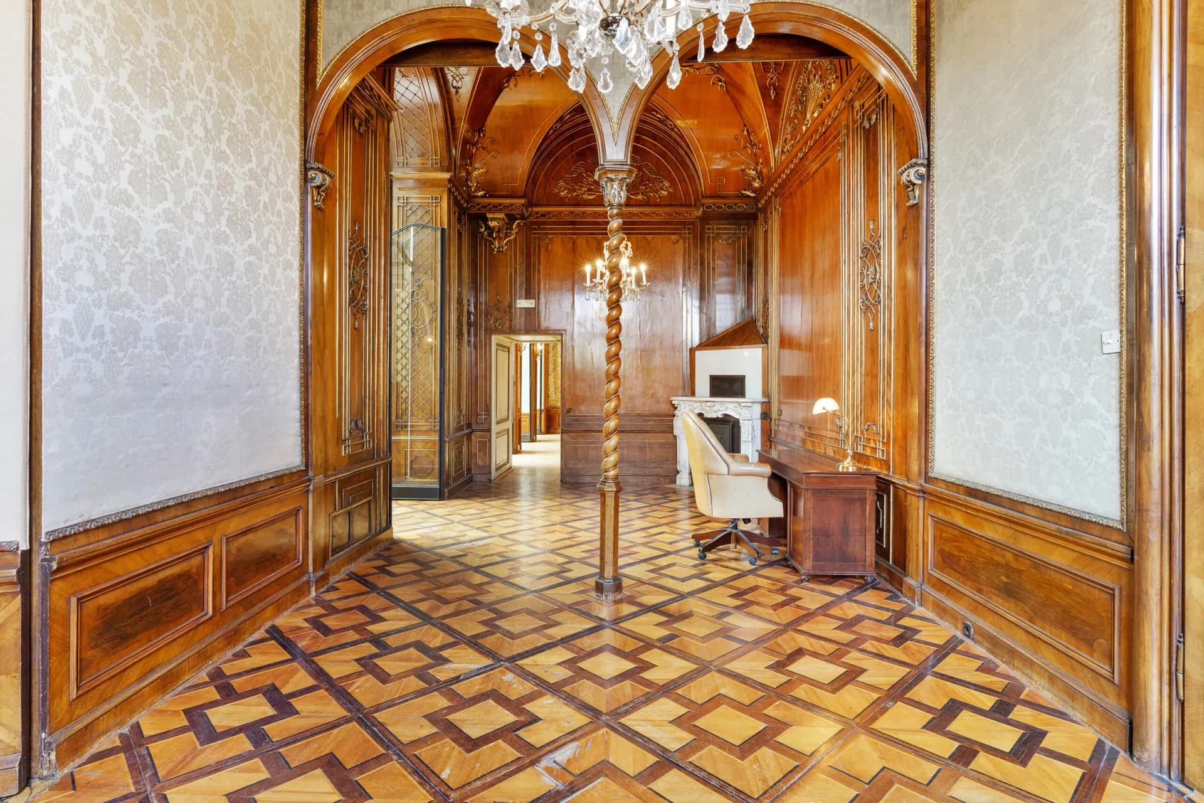
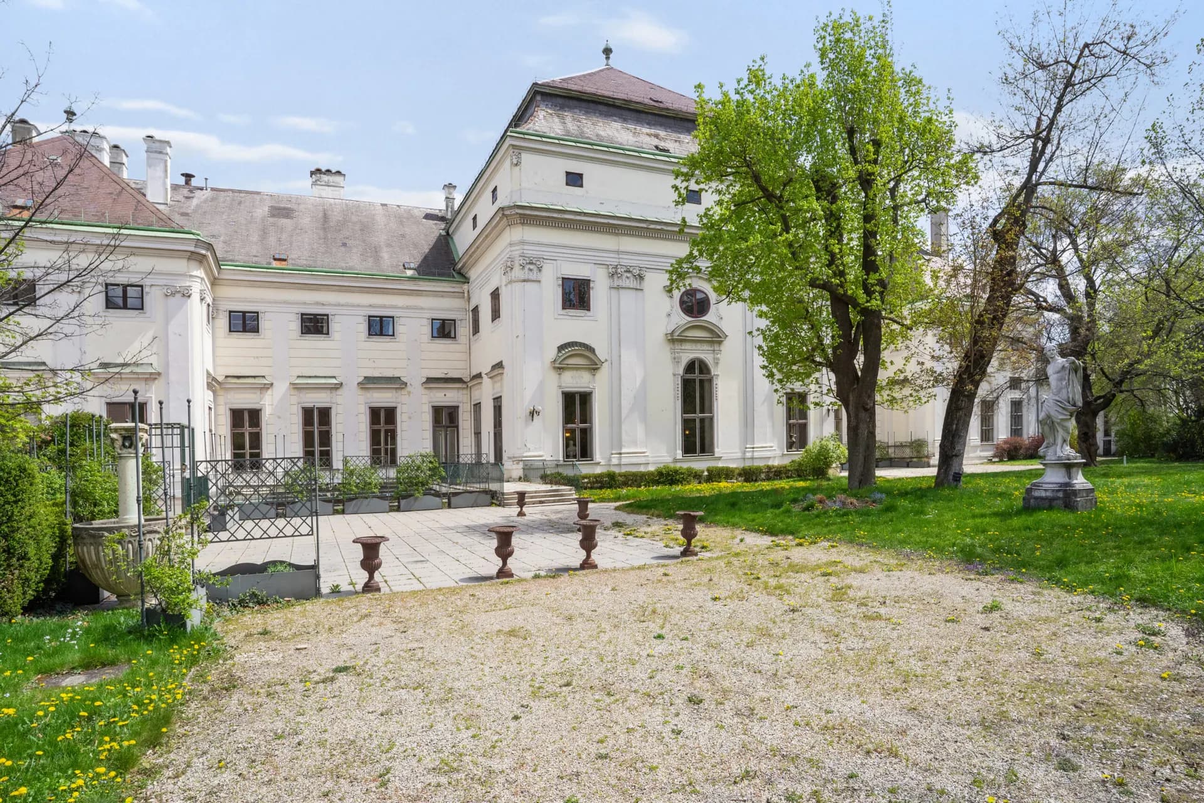
Historic splendour, elegant architecture, and flexible spatial concepts make Palais Auersperg one of Vienna’s most exceptional event locations. Our halls and salons provide the perfect setting for any occasion – from exclusive meetings and stylish receptions to glamorous gala evenings and unforgettable weddings.
By harmoniously combining multiple rooms, seamless event flows are created, guiding your guests step by step through the magnificent spaces of the palace – from the reception to dinner and the celebration.
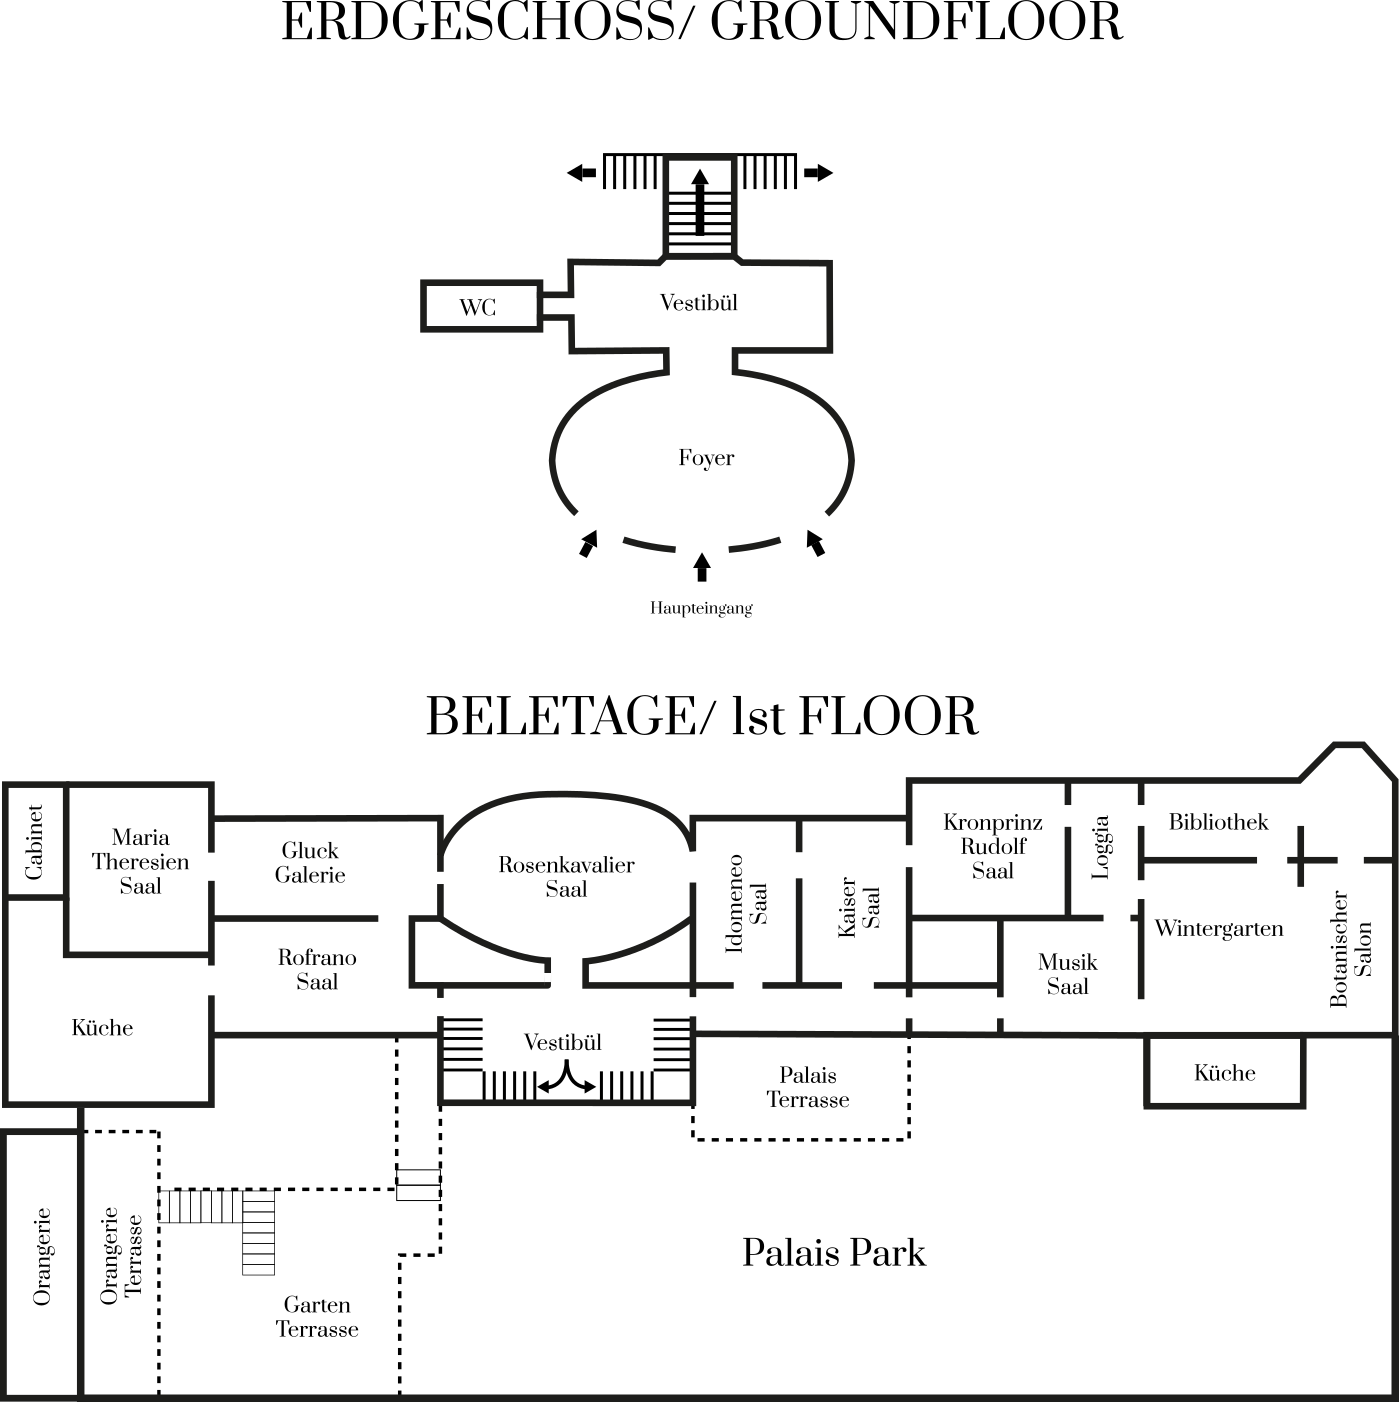
Rooms at a Glance
Experience the diversity of our spaces – including images, sizes, capacities and seating options in detail.
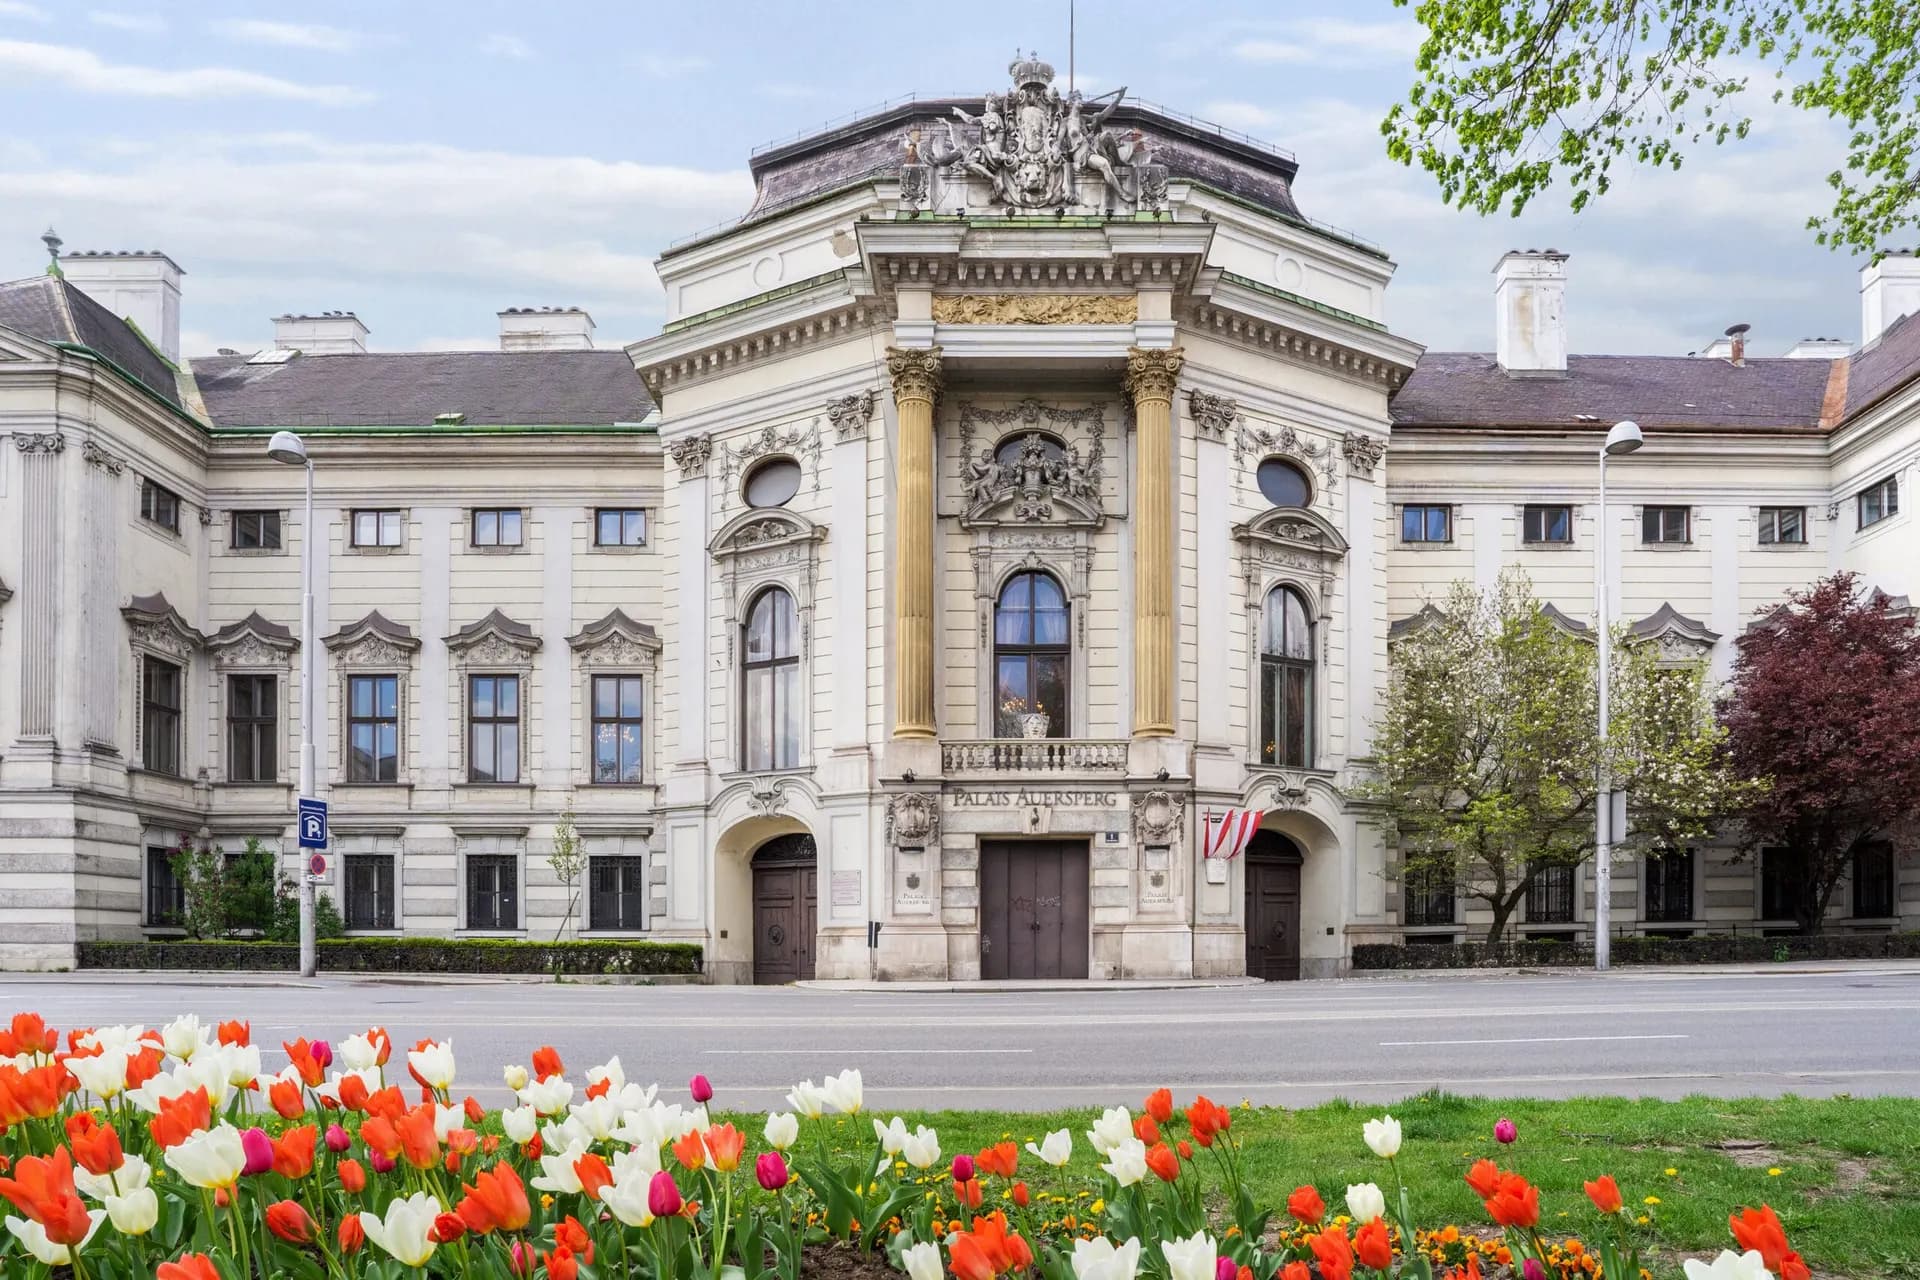
Palais Auersperg
- Size: over 1,900 m²
- Ceiling height: up to 7 m
- Daylight: yes
- Additional rooms: flexibly combinable
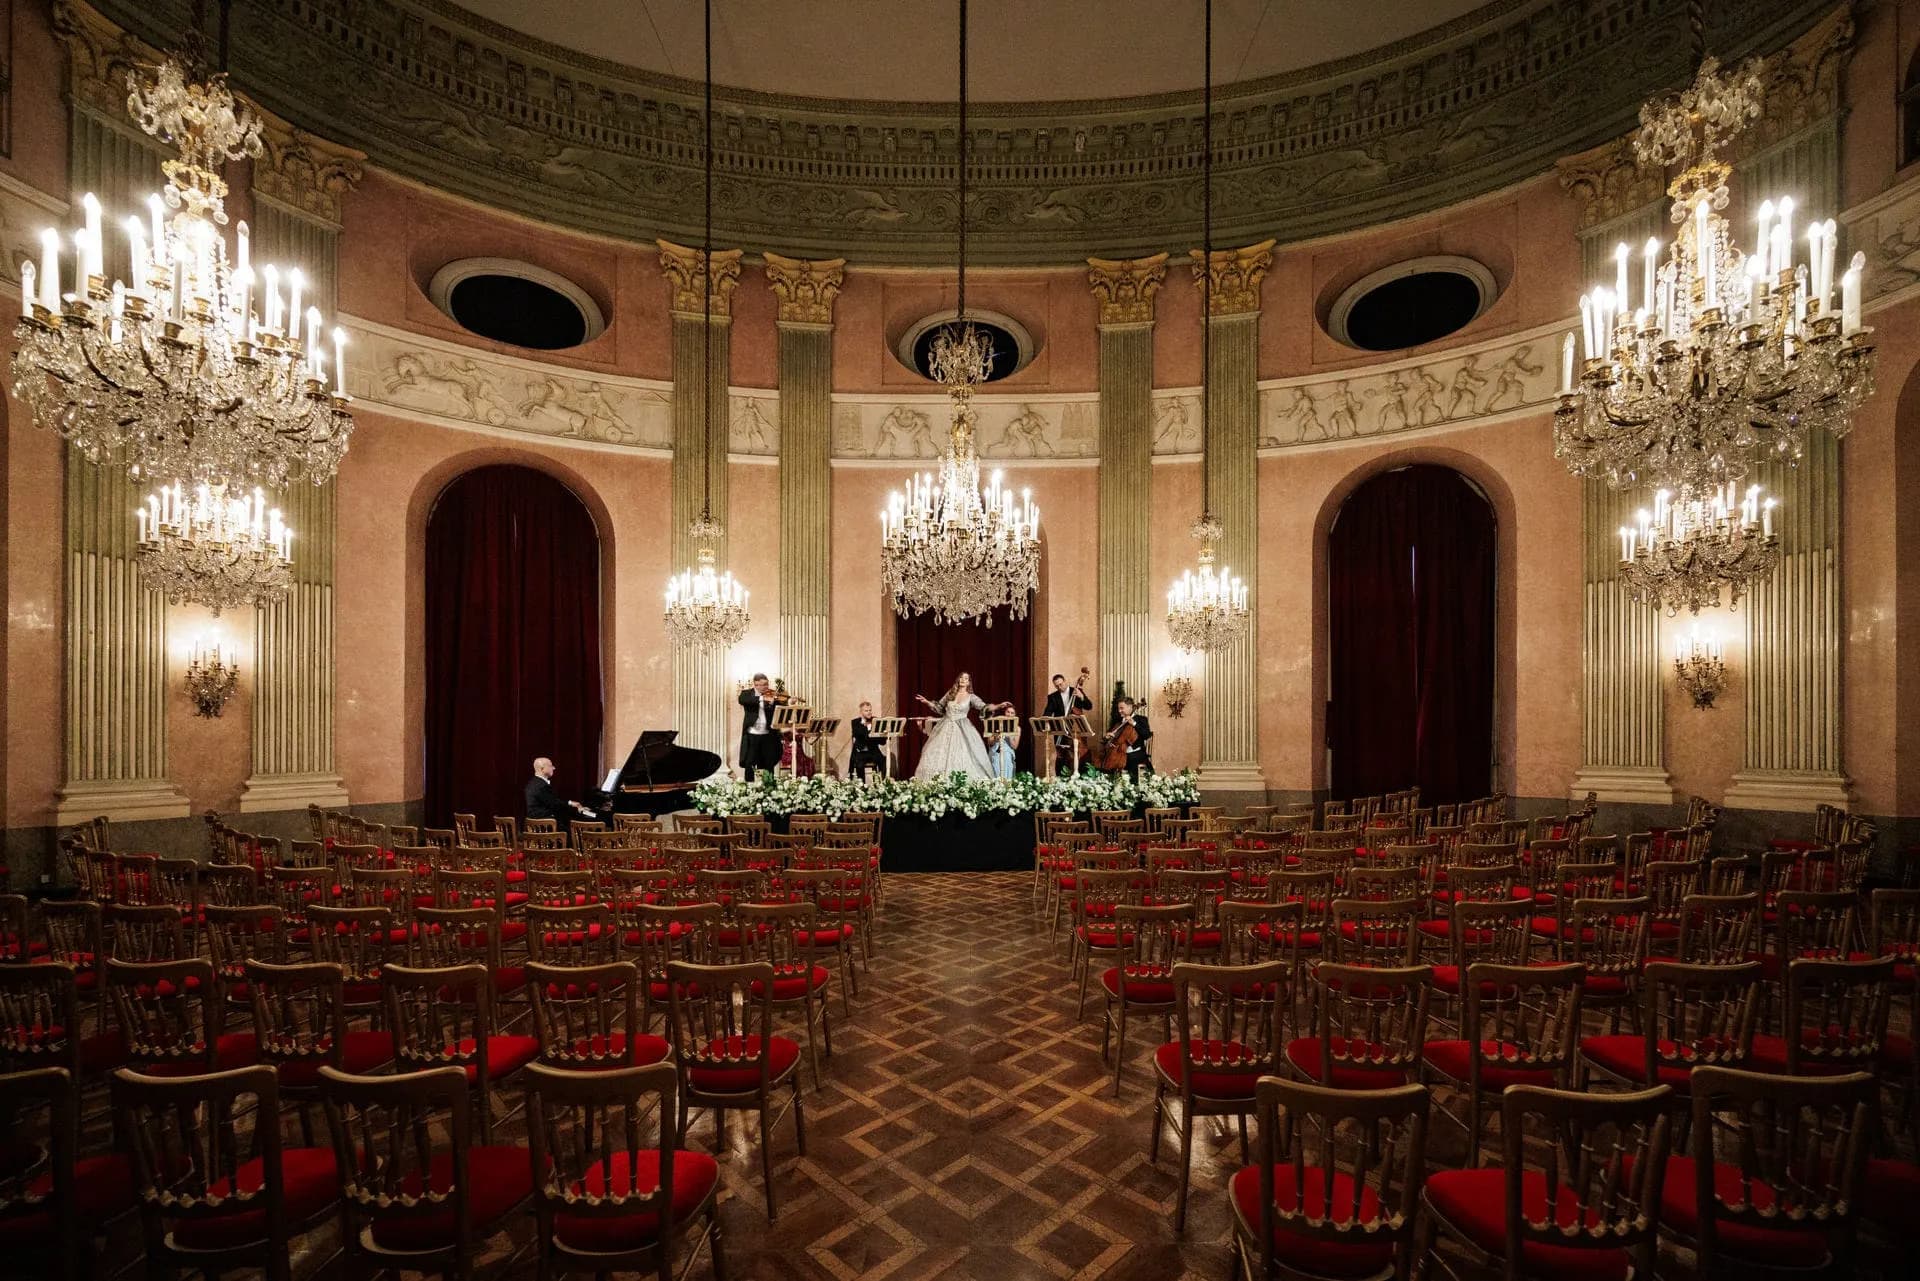
Rosenkavalier Hall
- Size: approx. 200 m²
- Ceiling height: approx. 7 m
- Daylight: yes
- Additional rooms: Vestibule & Maria Theresia Hall
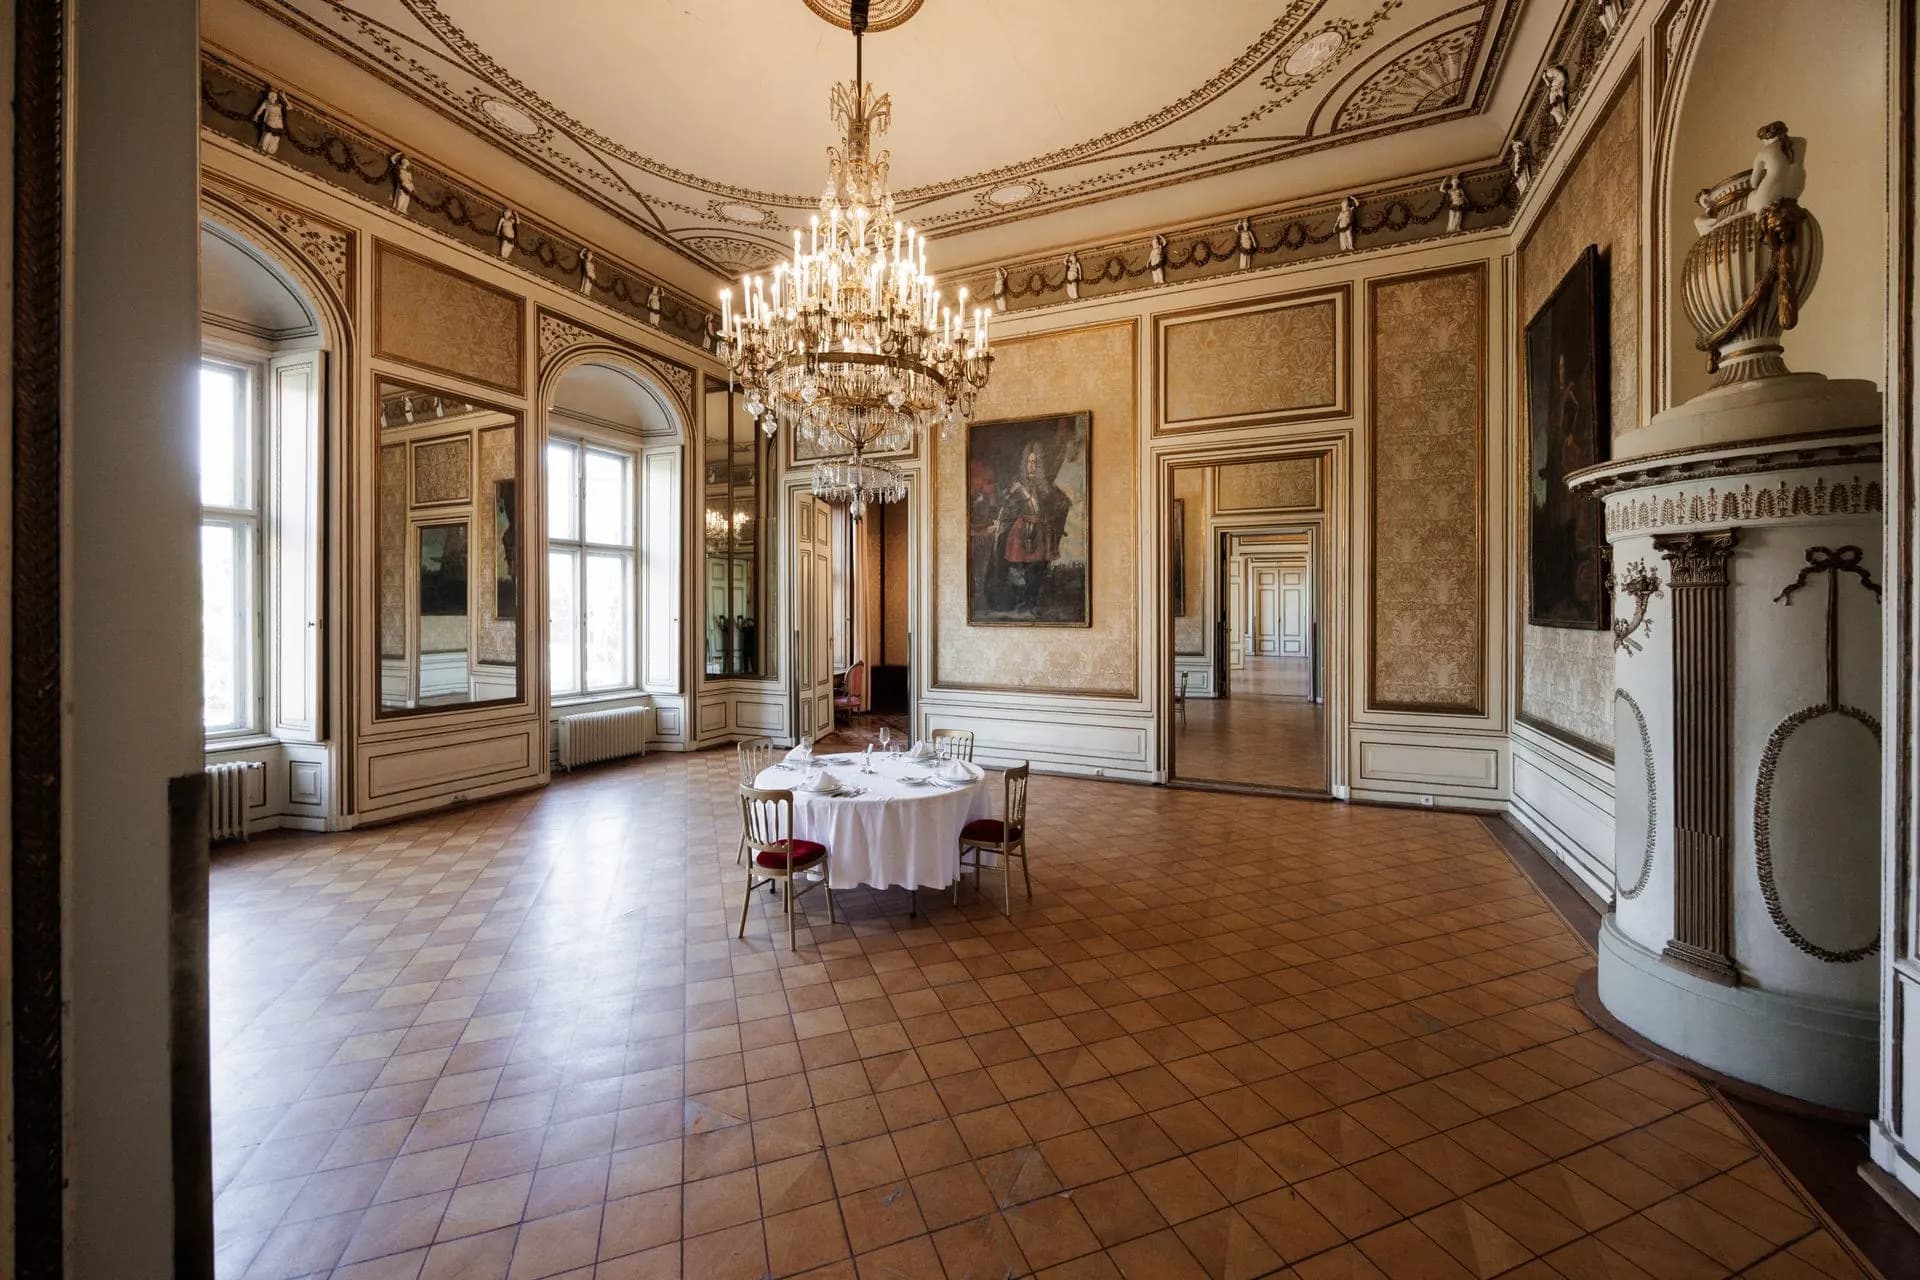
Crown Prince Rudolf Hall
- Size: approx. 78 m²
- Ceiling height: approx. 5.5 m
- Daylight: yes
- Additional rooms: Emperor Hall
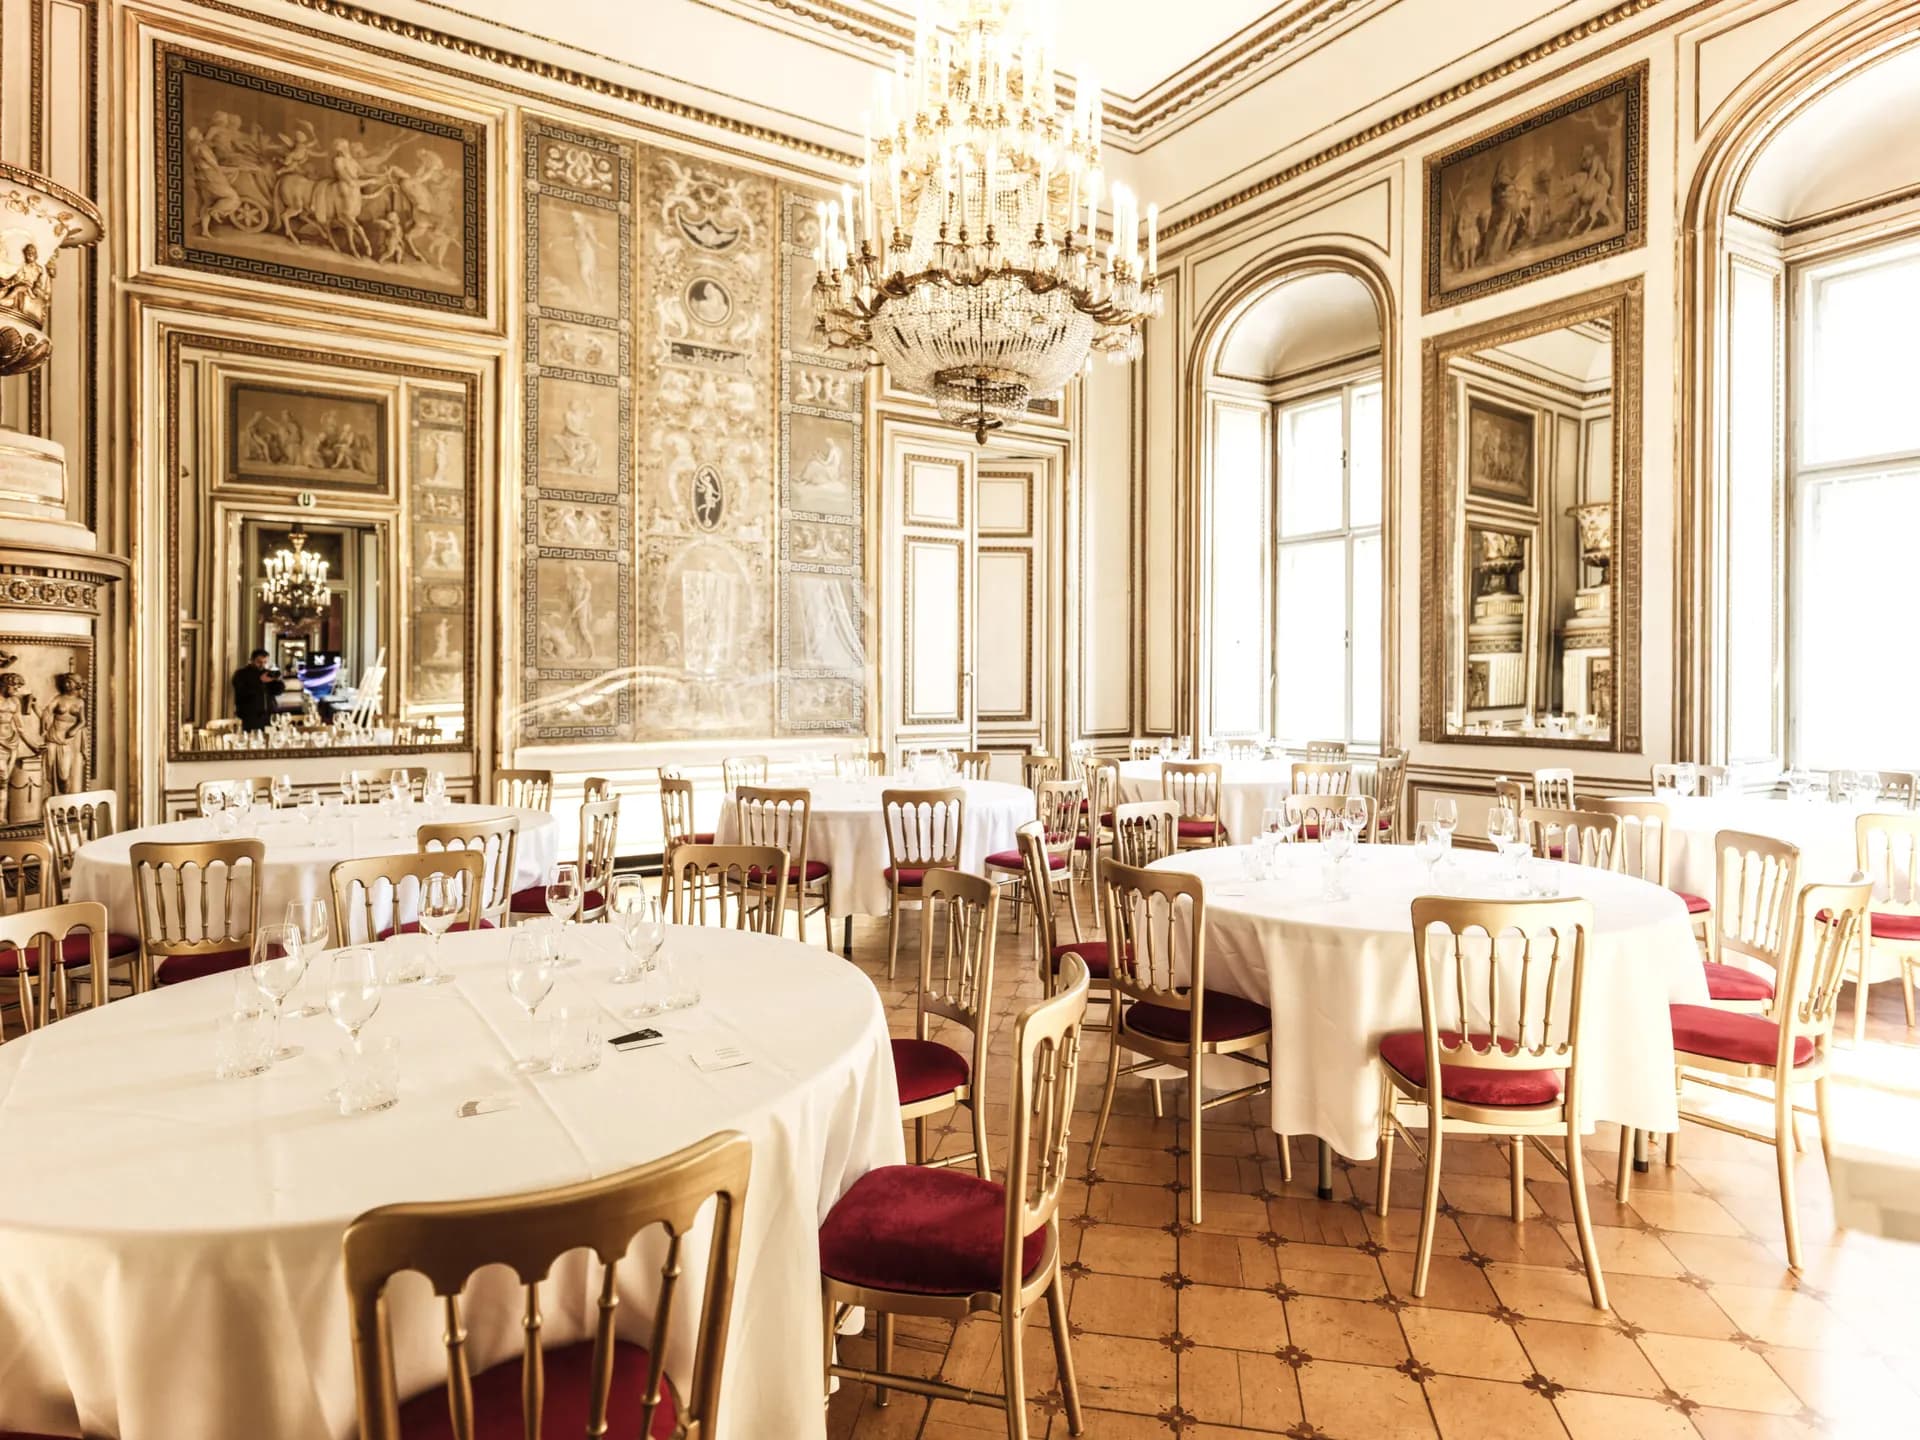
Maria Theresia Hall
- Size: approx. 80 m²
- Ceiling height: approx. 6 m
- Daylight: yes
- Additional rooms: Emperor Hall
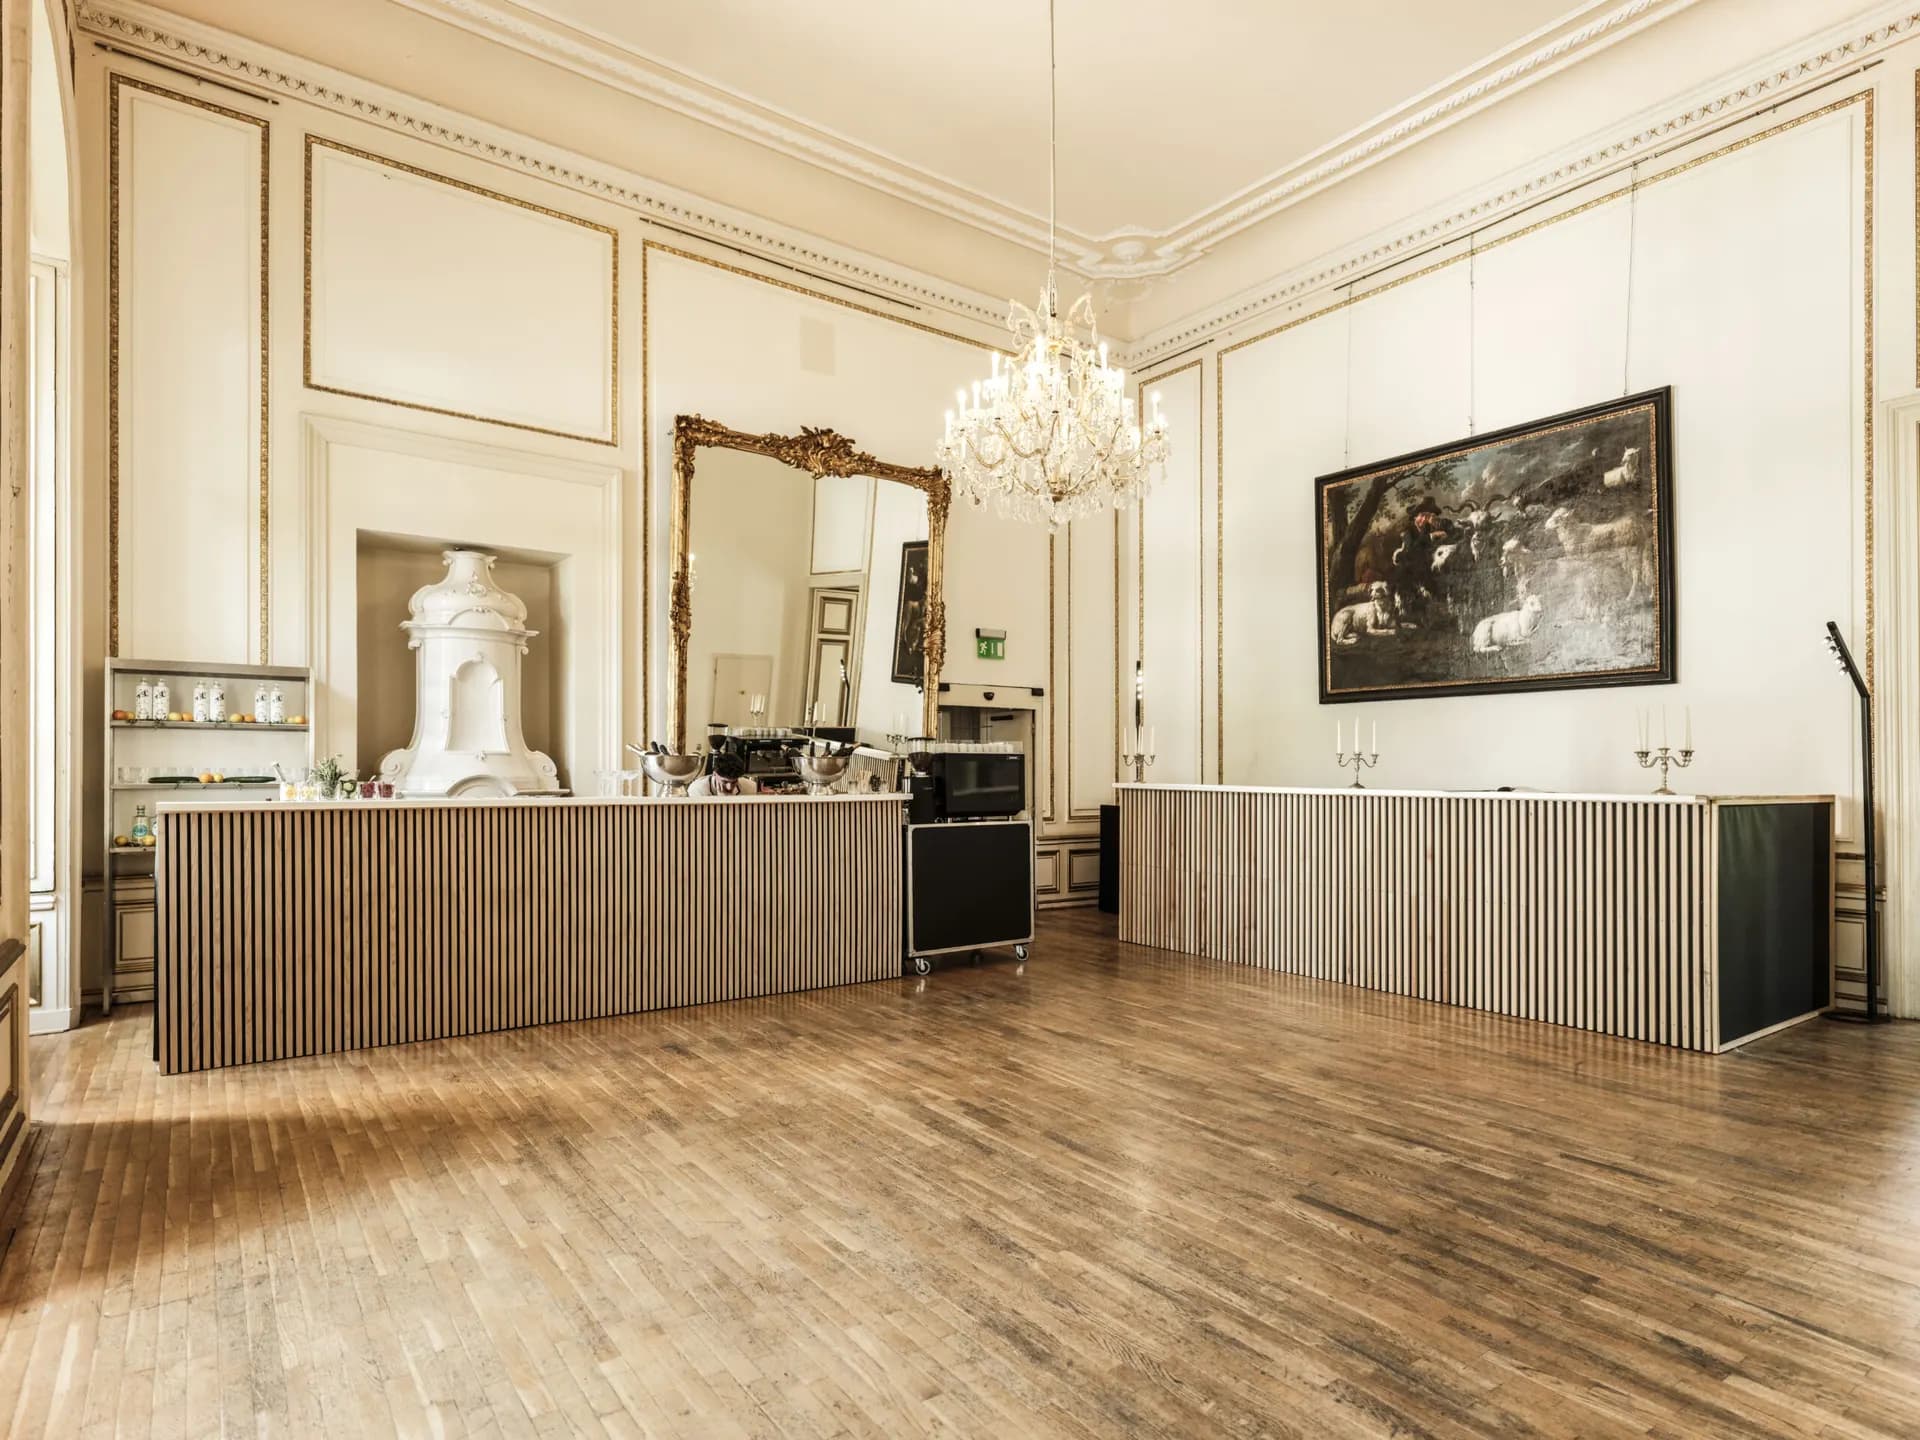
Rofrano Hall
- Size: approx. 110 m²
- Ceiling height: approx. 5.5 m
- Daylight: yes
- Additional rooms: Maria Theresia Hall & Gluck Gallery
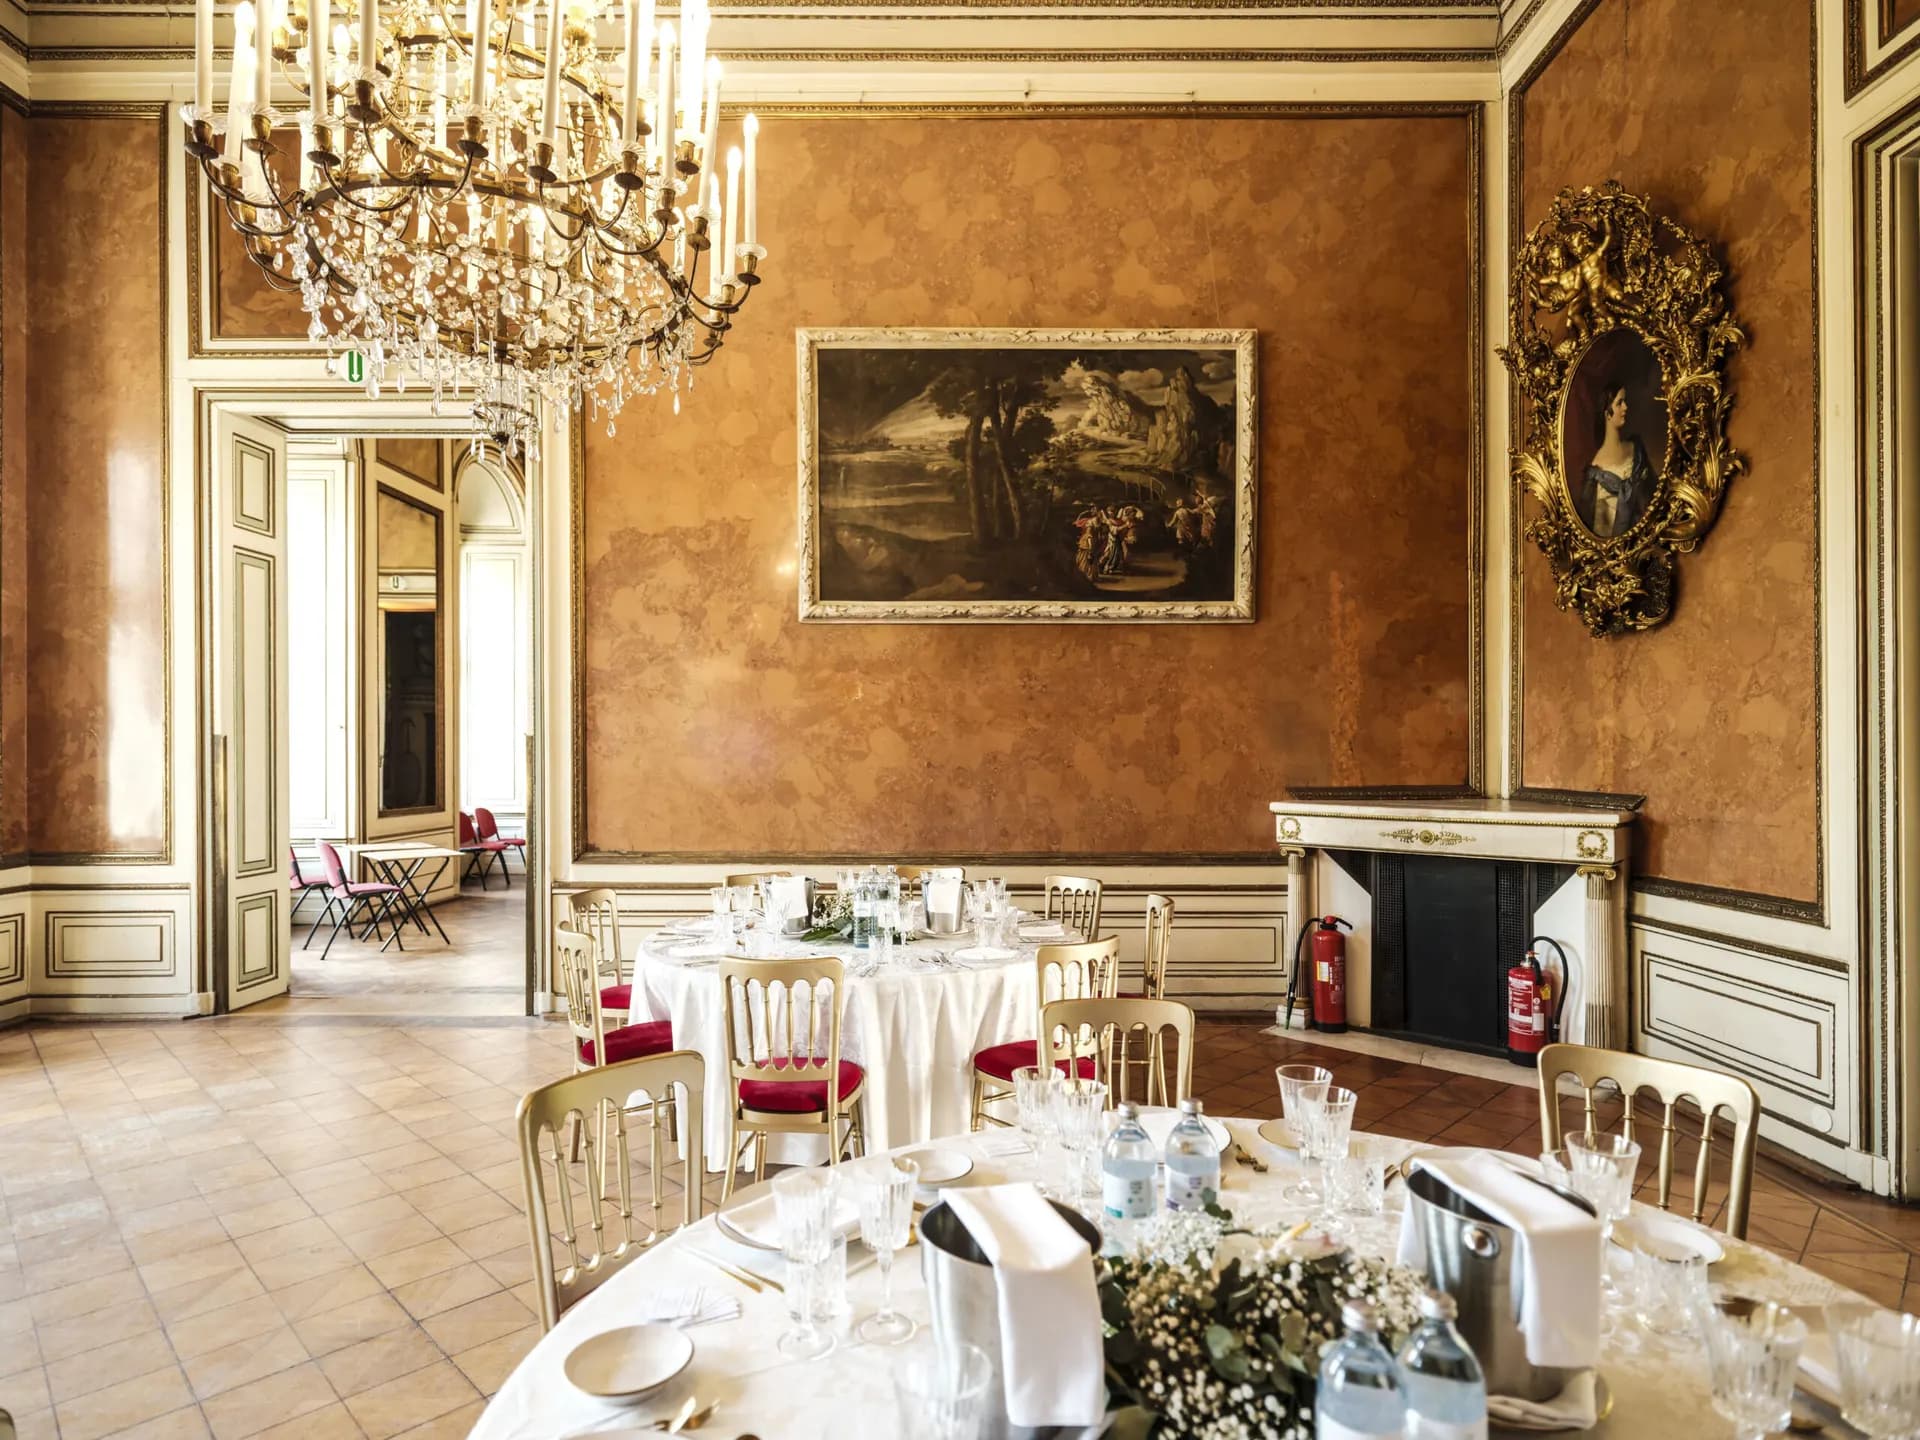
Idomeneo Hall
- Size: approx. 62 m²
- Ceiling height: approx. 5 m
- Daylight: yes
- Additional rooms: Emperor Hall
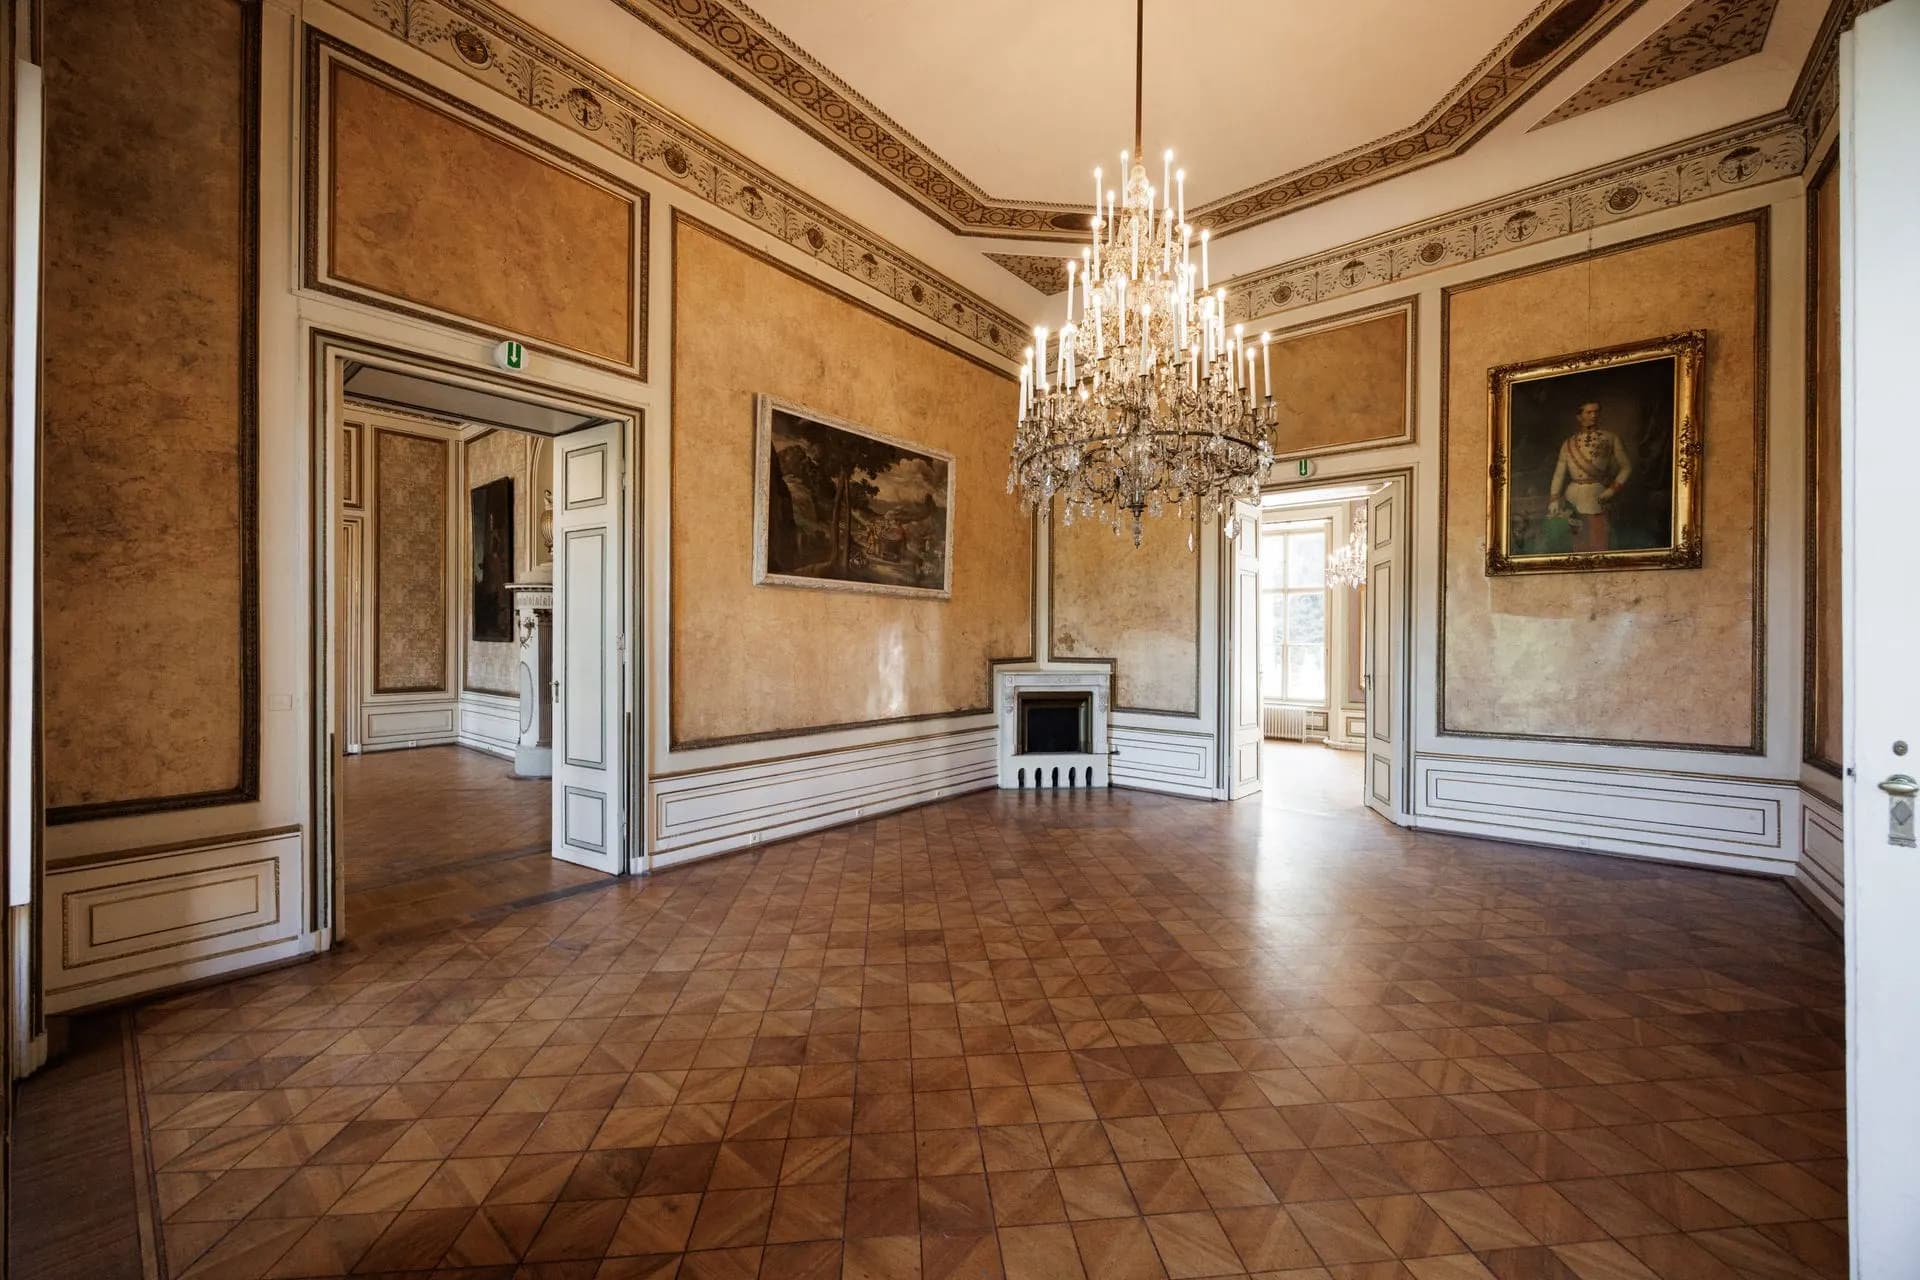
Emperor Hall
- Size: approx. 65 m²
- Ceiling height: approx. 5.5 m
- Daylight: yes
- Additional rooms: Crown Prince Rudolf Hall
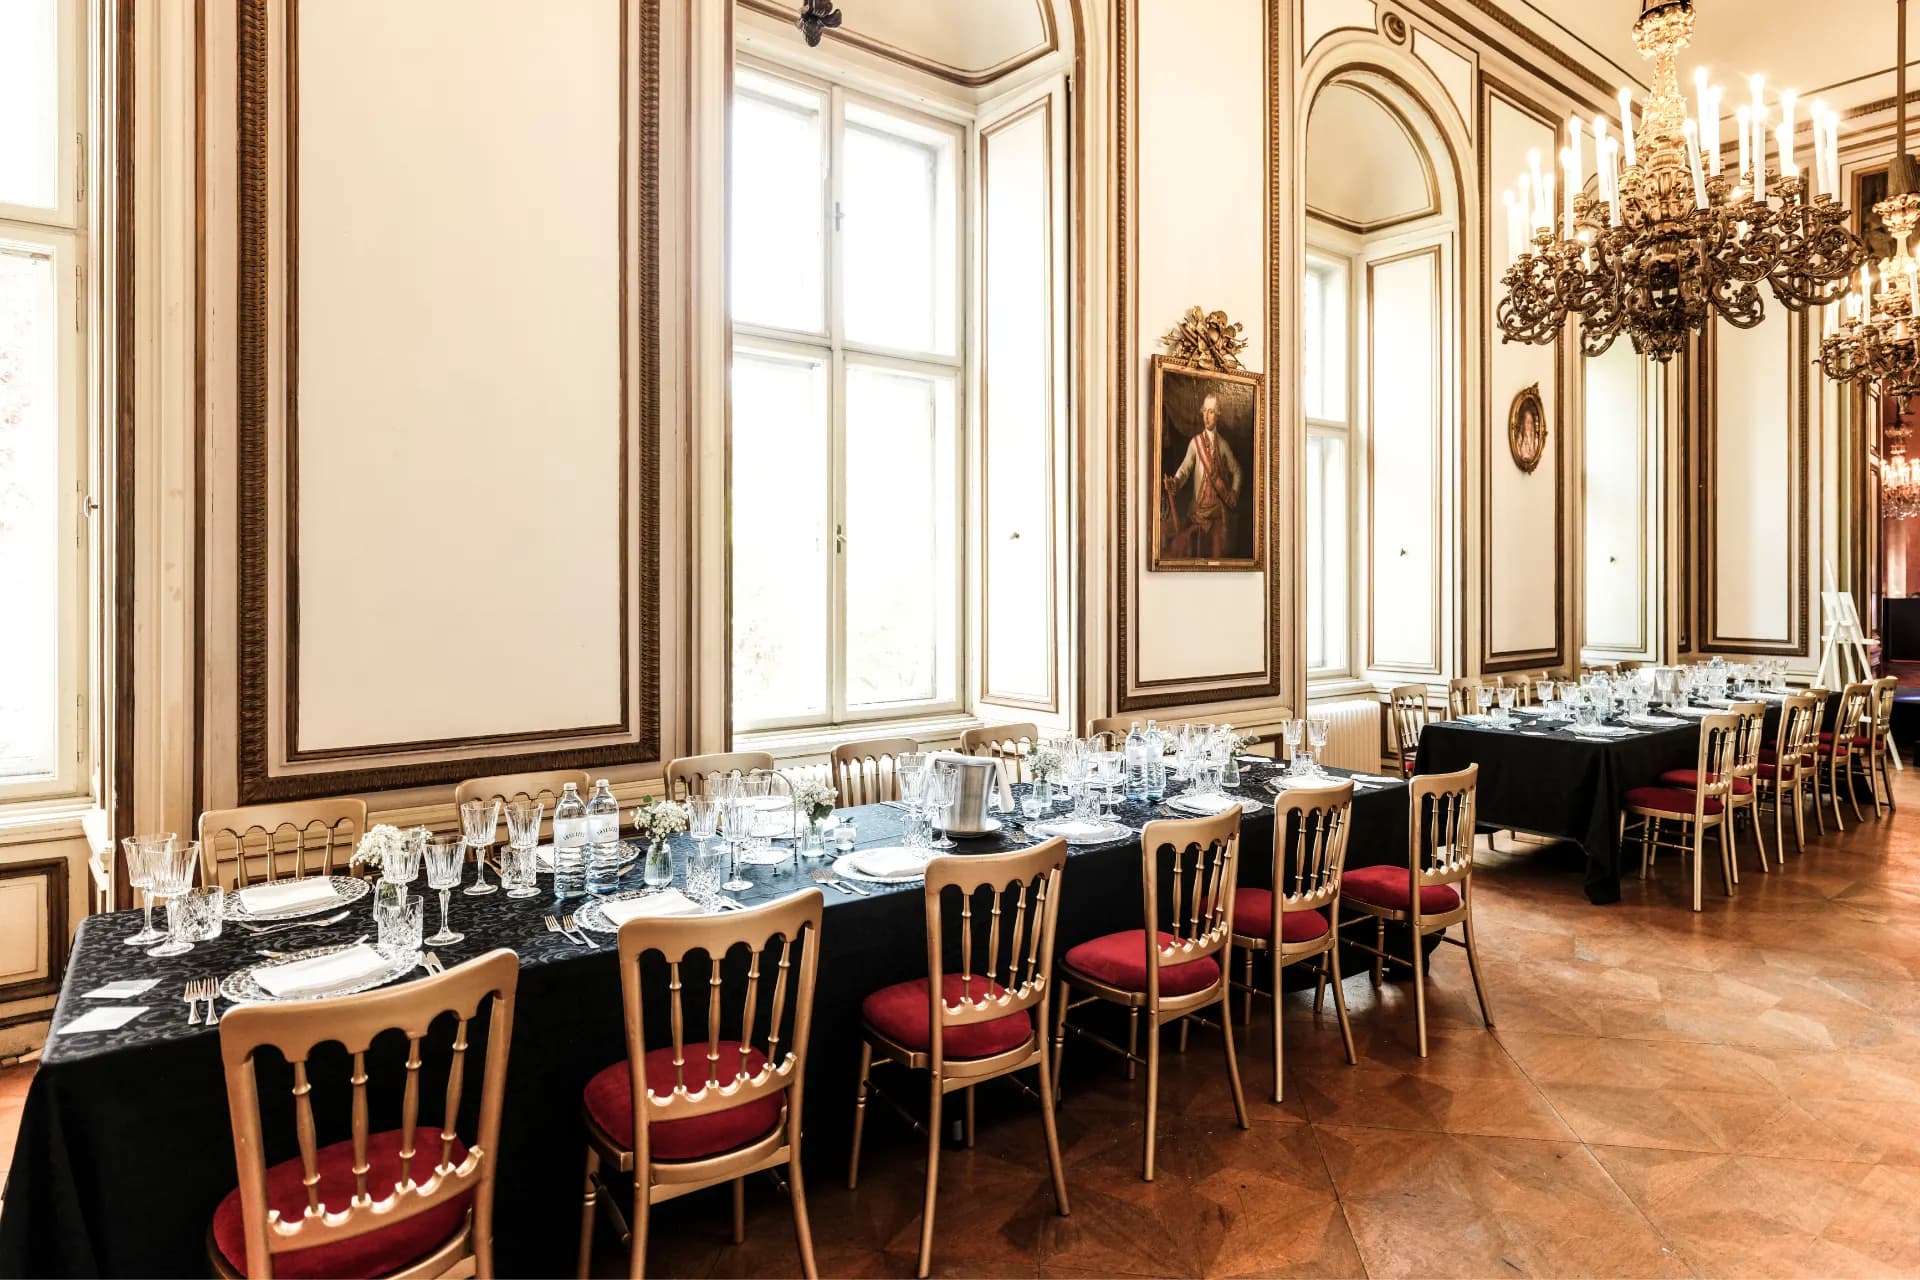
Gluck Gallery
- Size: approx. 73 m²
- Ceiling height: approx. 6 m
- Daylight: yes
- Additional rooms: Maria Theresia Hall
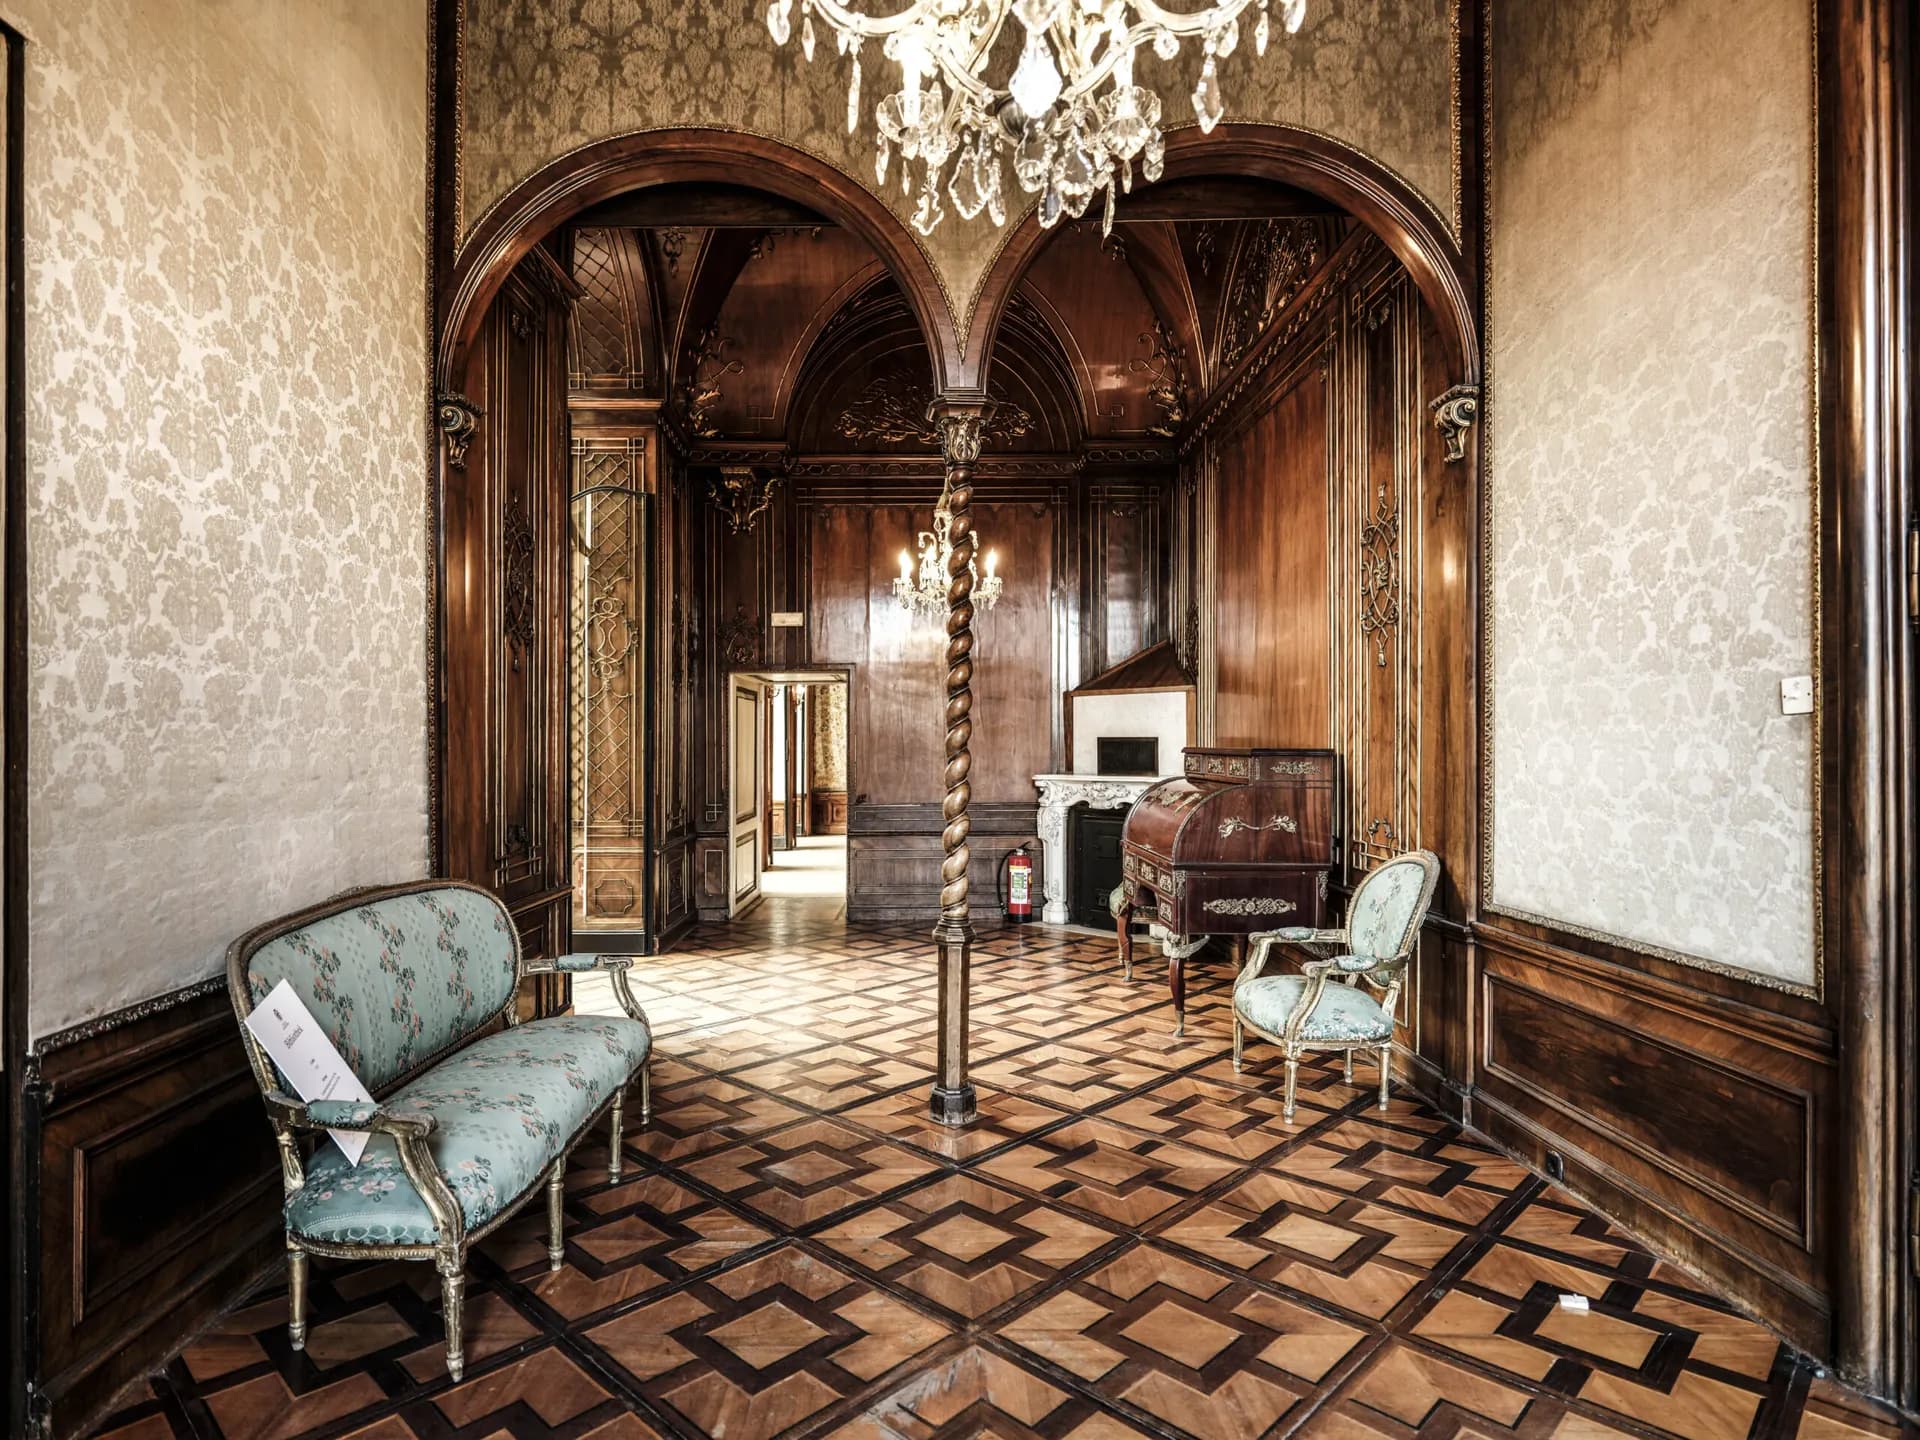
Loggia & Library
- Loggia: approx. 98 m²
- Library: approx. 52 m²
- Ceiling height: approx. 4.5 m
- Daylight: yes
- Additional rooms: Conservatory & Music Salon
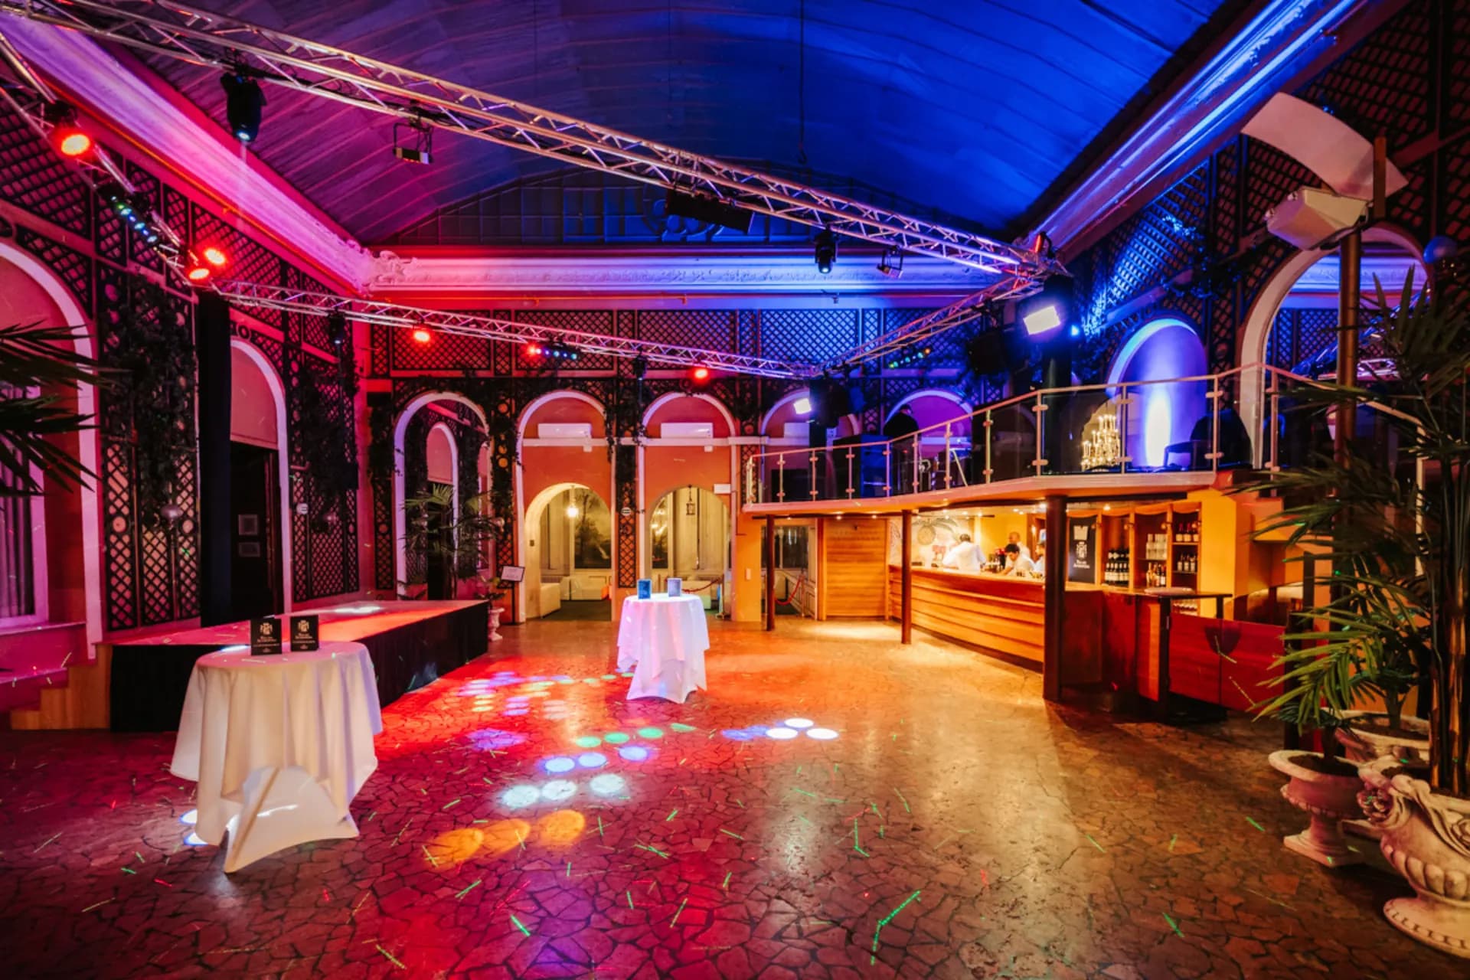
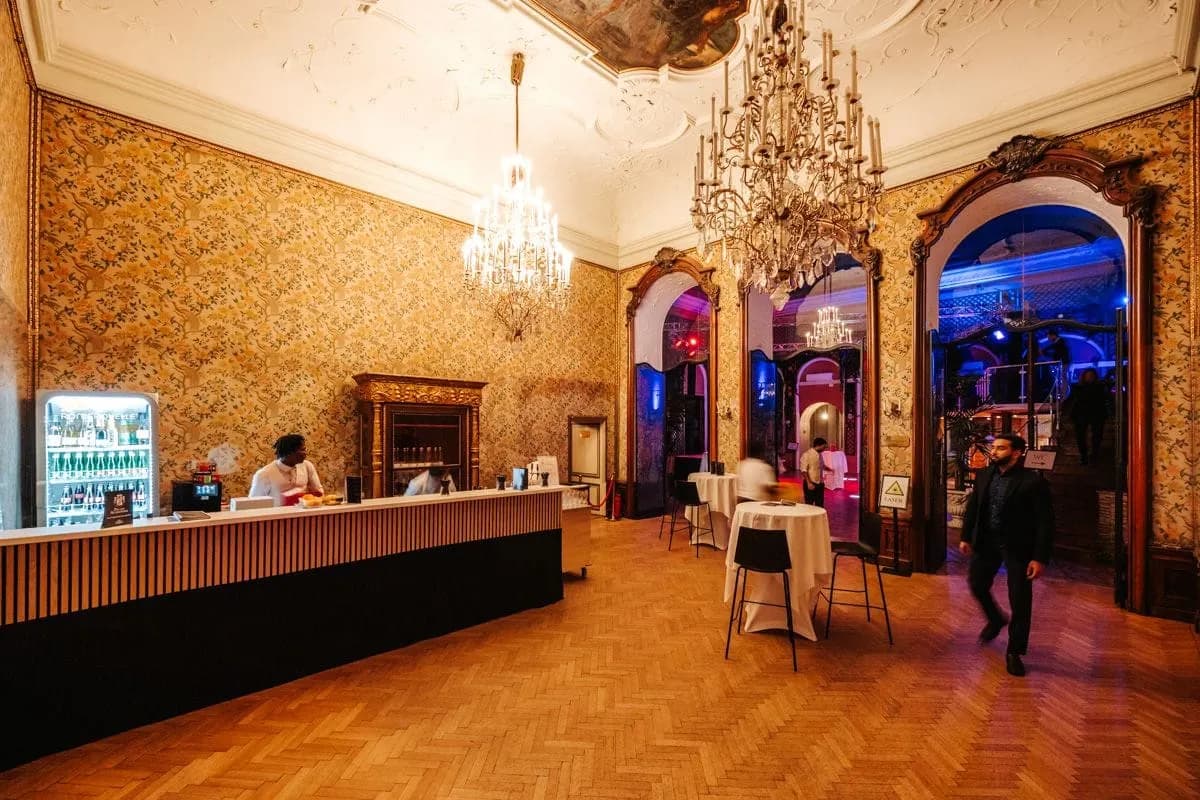
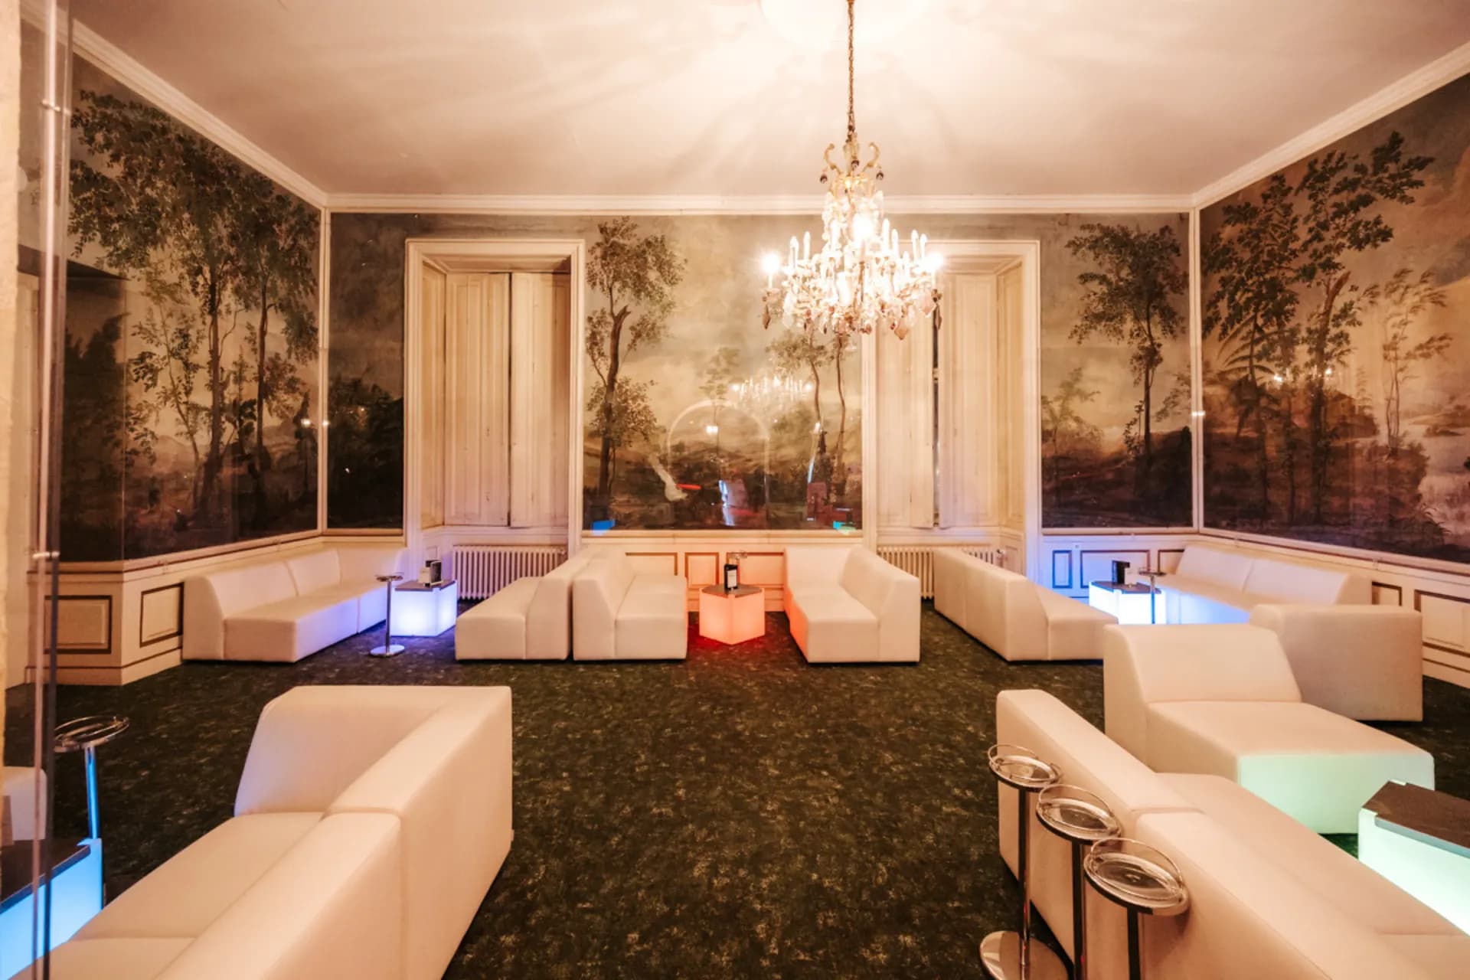
Botanical Salon
- Size: approx. 57 m²
- Ceiling height: 4.2 m
- Daylight: yes
- Additional rooms: Winter Garden
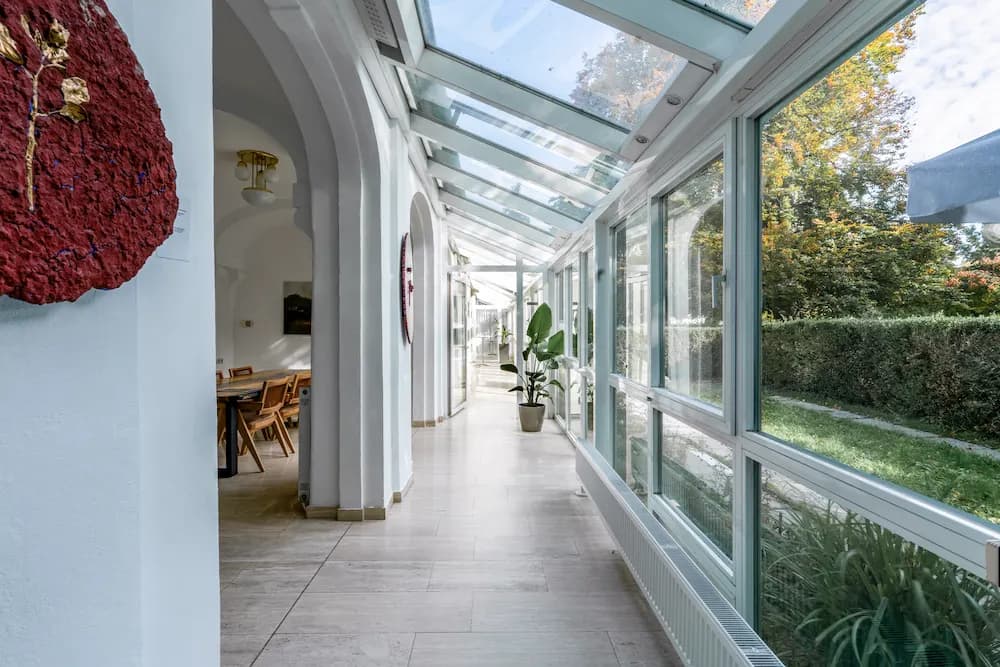
The Orangery
- Size: approx. 120 m²
- Ceiling height: 3 m
- Daylight: yes
- Additional rooms: Garden and foyers
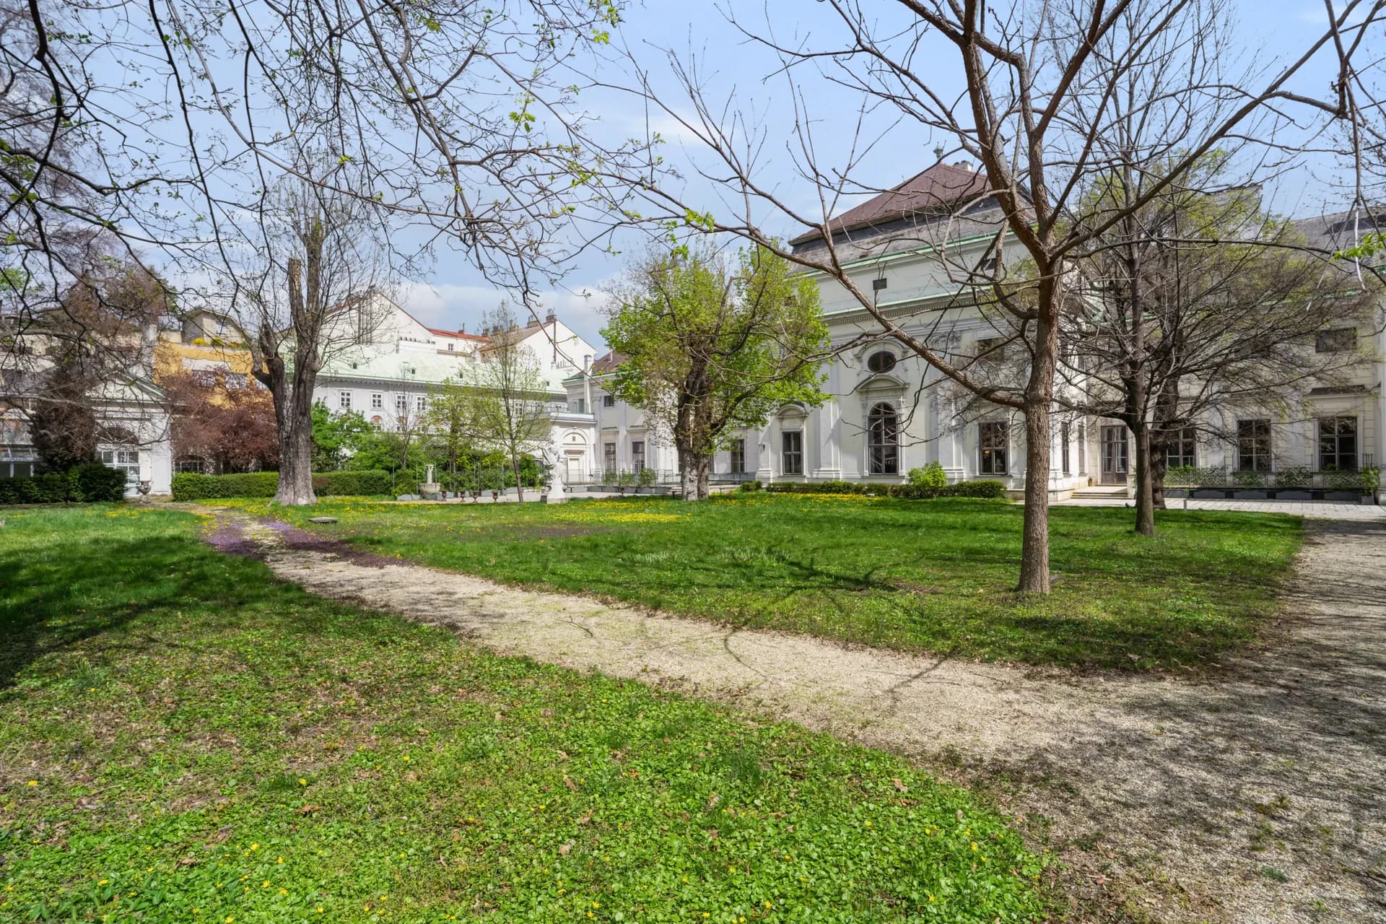
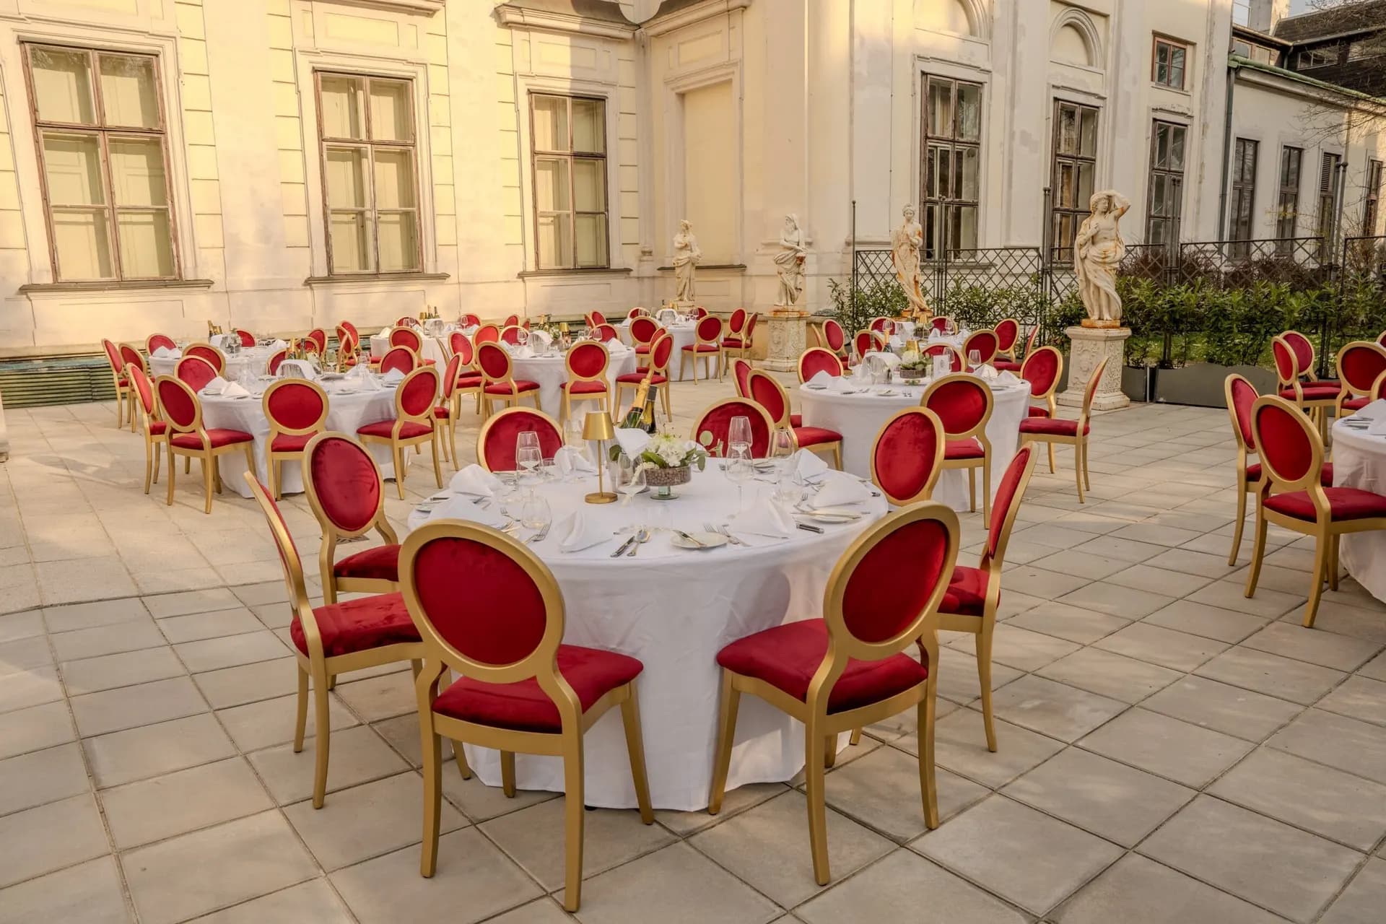
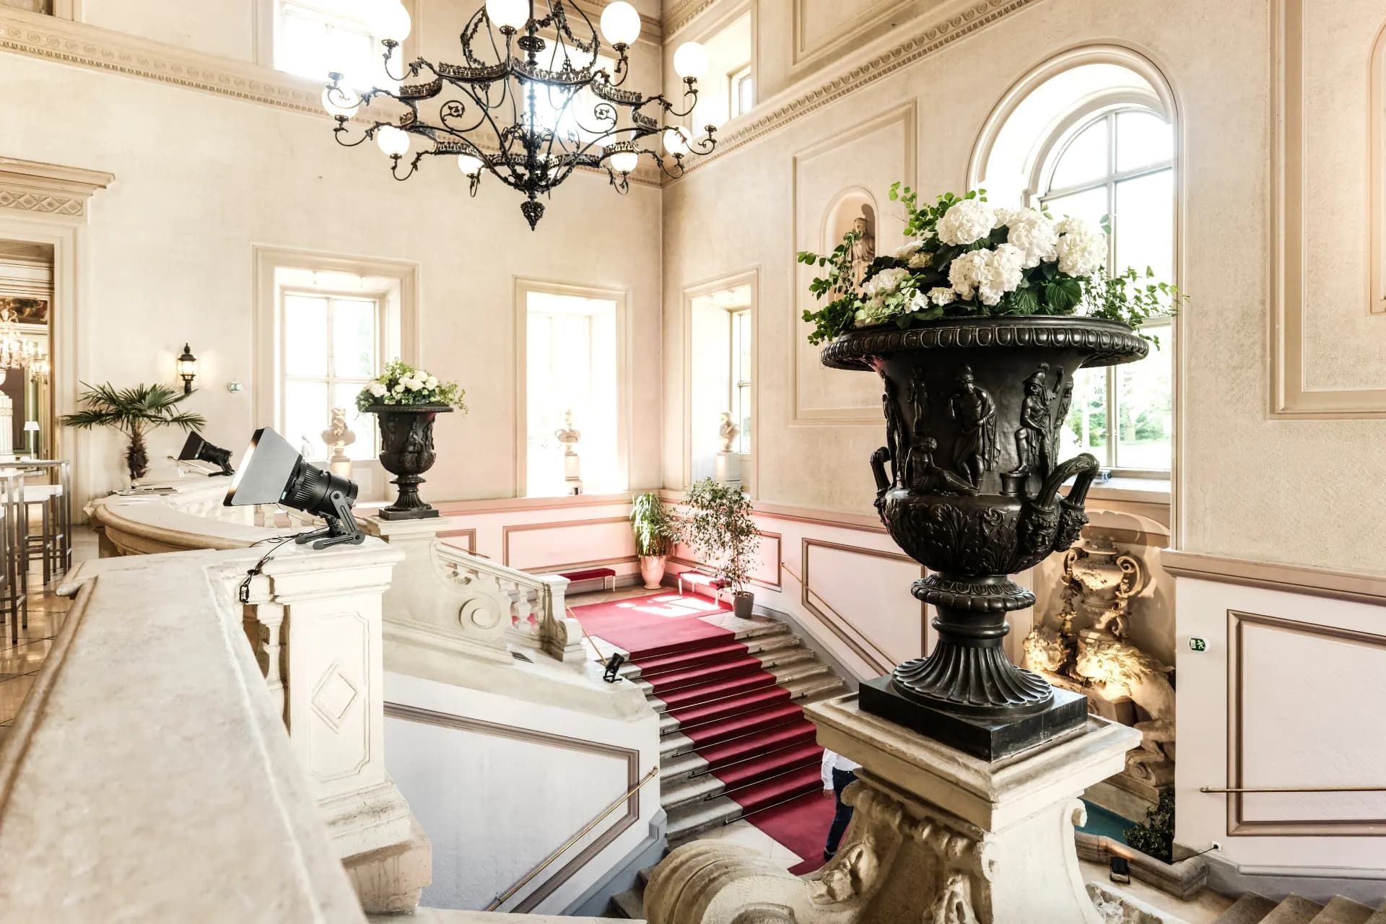
Vestibule
- Size: approx. 95 m²
- Ceiling height: approx. 6 m
- Daylight: yes
- Additional rooms: Rosenkavalier Hall and Rofrano Hall
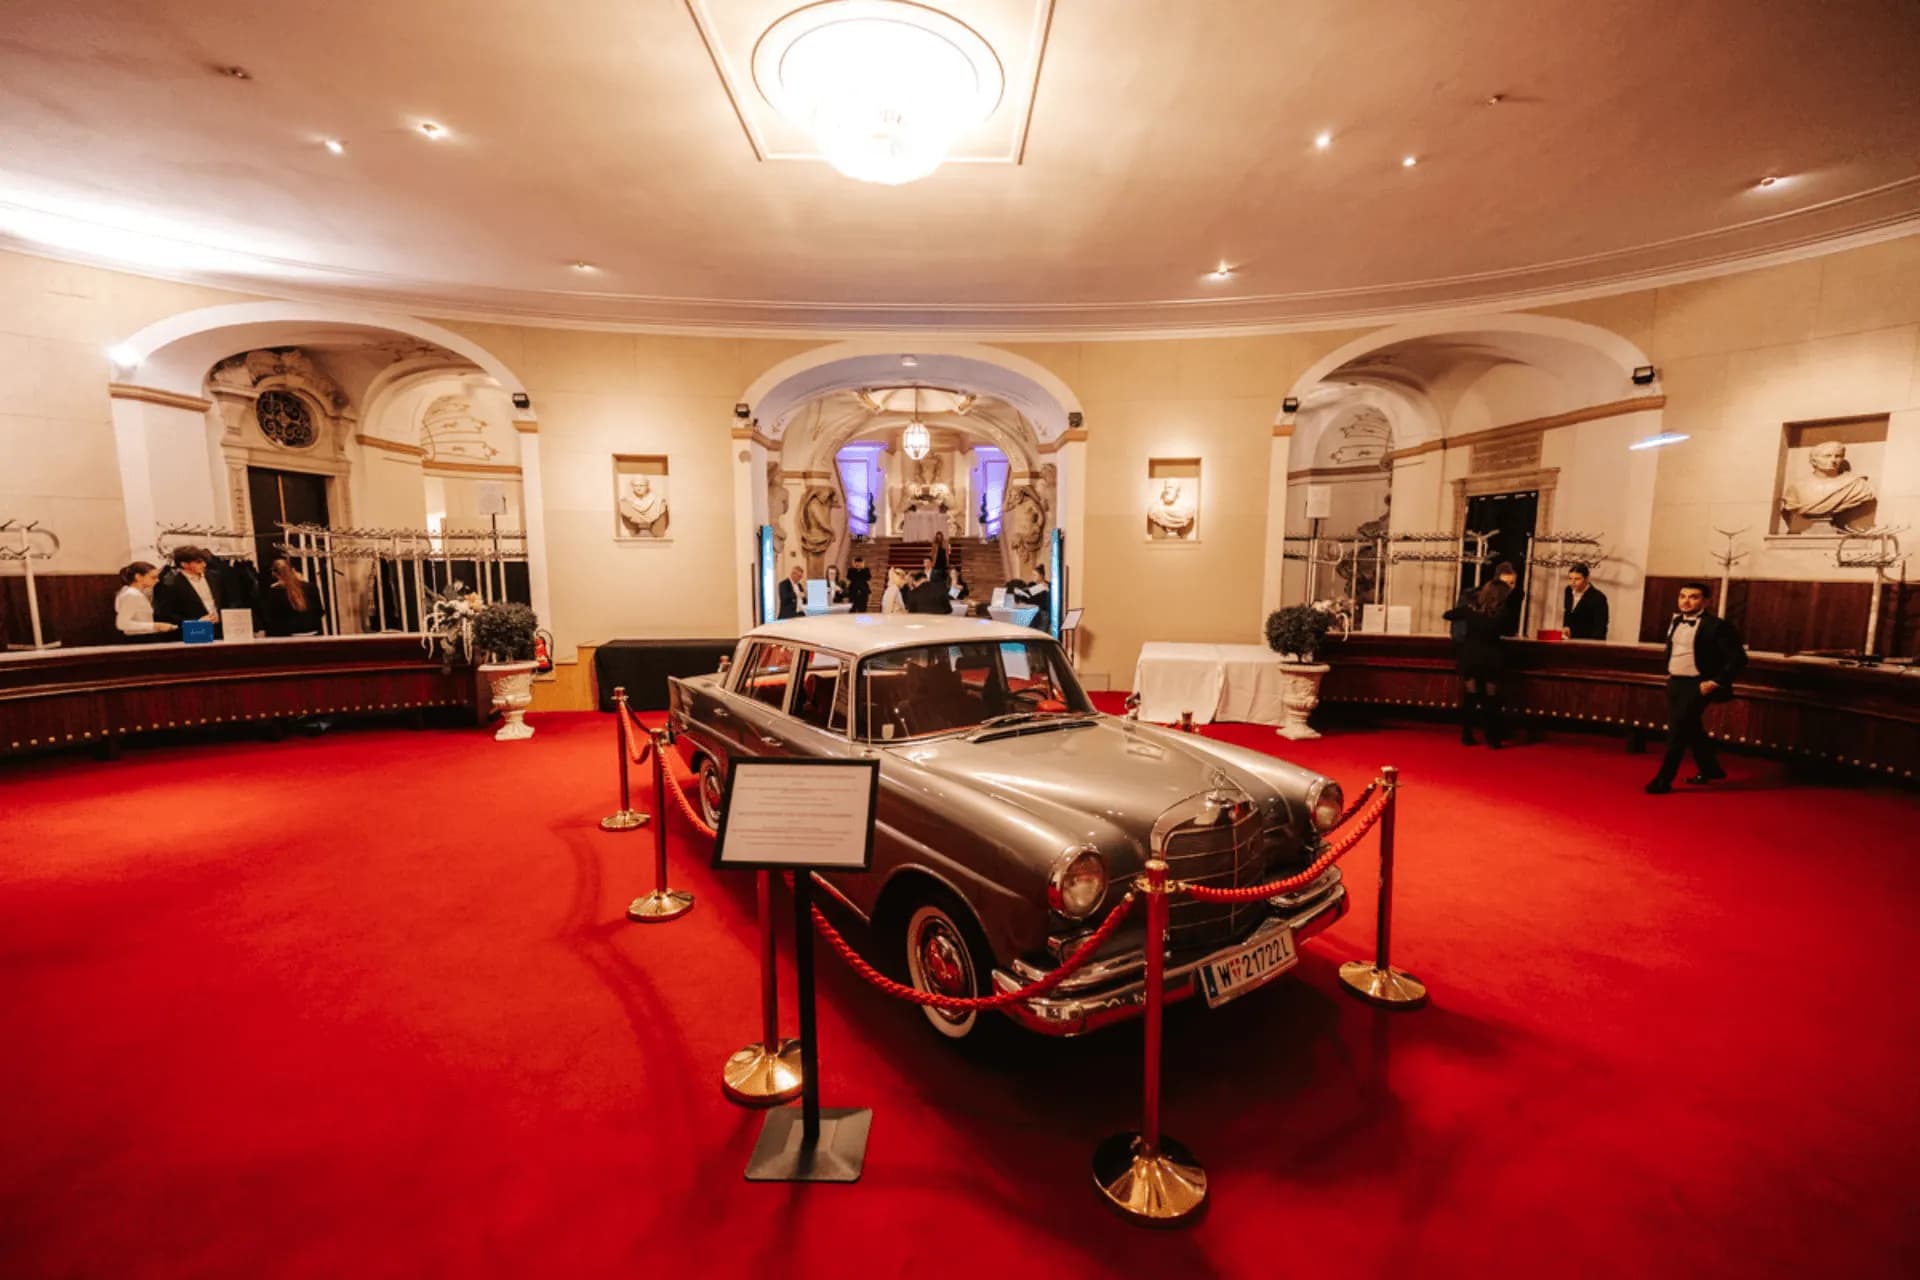
Foyer
- Size: approx. 250 m²
- Ceiling height: approx. 6 m
- Daylight: no
- Additional rooms: Vestibule
Interactive Floor Plan
With the interactive floor plan, you can experience the diversity of the palace online and be inspired.